Skip main navigation
Off market
  • $373,700

    24026 CANYON ROW, San Antonio, TX 78260

    3beds
    1,882sqft
    Single Family Residence
    Built in 2006
    6,621 Square Feet Lot
    $373,700 Zestimate®
    $199/sqft
    $2,165 Estimated rent

    Home value

    $373,700

    $355,000 - $392,000

    $2,165/mo

    Zestimate® history
    Loading
    Loading...

    Owner options

    List your home for rent

    $2,165/mo

    Rent Zestimate®

    Find your next renter with Zillow Rental Manager. Plus, with online applications, you can quickly screen prospective tenants – for free.

    Learn more

    $2,165/mo

    Rent Zestimate®

    Refinance and save

    $3,512/mo

    Est. payment

    Refinancing to a lower rate could help reduce your monthly payments and save thousands over the life of the loan.

    See today's rates

    $3,512/mo

    Est. payment

    Explore your selling options

    Work with a Zillow partner agent

    Leverage their expertise and Zillow's premium Showcase listings to get your home seen by more buyers.

    Get started

    List with your own agent

    Get your home in front of millions of buyers by listing it on Zillow.

    Learn how to do it

    Sell it yourself

    Take full control of how buyers see your home on Zillow by listing For Sale by Owner (FSBO).

    List your home

    What's special

    Decorative stone fireplaceSoaring ceilingsOpen floor planGas starterWalk-in showerBreakfast areaDual vanity

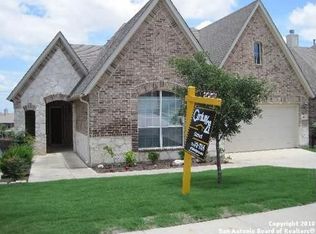
    This comfortable single-story brick home has everything you need and more! Upon entry, you are met with soaring ceilings and a spacious living room and dining room combination, perfect for hosting and entertaining! The open floor plan leads you to the kitchen, breakfast area and family room which all welcome you with a flood of natural light through the many windows. The eat-in kitchen offers an oversized island, stainless appliances, double ovens and gas cooking! The kitchen leads directly into the family room that boasts a decorative stone fireplace with gas starter. The master bedroom contains wood-look tile for easy maintenance and windows overlooking the backyard. The master bath features a dual vanity, a soaking tub and walk-in shower! The backyard deck is perfect for grilling or just enjoying the long summer evenings. This prime location offers easy access to Hwy 281 and is only minutes from top-tier dining and shopping!

    This property is not currently displayed as for sale or rent on Zillow. This may be different from what's on other websites or public sources.

    Zillow last checked:

    Listing updated:

    Listed by:

    Patricia Nelson TREC #526443 (210) 387-3830,

    San Antonio Portfolio KW RE

    Source: LERA MLS,MLS#: 1702746MLS Logo

    Facts & features

    Interior

    Bedrooms & bathrooms
    • Bedrooms: 3
    • Bathrooms: 2
    • Full bathrooms: 2
    Primary bedroom
    • Features: Walk-In Closet(s), Ceiling Fan(s), Full Bath
    • Area: 208
    • Dimensions: 16 x 13
    Bedroom 2
    • Area: 117
    • Dimensions: 13 x 9
    Bedroom 3
    • Area: 110
    • Dimensions: 10 x 11
    Primary bathroom
    • Features: Tub/Shower Separate, Double Vanity, Soaking Tub
    • Area: 120
    • Dimensions: 12 x 10
    Dining room
    • Area: 176
    • Dimensions: 11 x 16
    Family room
    • Area: 255
    • Dimensions: 17 x 15
    Kitchen
    • Area: 144
    • Dimensions: 16 x 9
    Living room
    • Area: 176
    • Dimensions: 11 x 16
    Heating
    • Central, Natural Gas
    Cooling
    • Central Air, Attic Fan
    Appliances
    • Included: Cooktop, Built-In Oven, Microwave, Gas Cooktop, Disposal, Dishwasher, Double Oven
    • Laundry: Laundry Room, Washer Hookup, Dryer Connection
    Features
    • Two Living Area, Liv/Din Combo, Eat-in Kitchen, Two Eating Areas, Kitchen Island, Breakfast Bar, Utility Room Inside, 1st Floor Lvl/No Steps, High Ceilings, Open Floorplan, High Speed Internet, Walk-In Closet(s), Master Downstairs, Ceiling Fan(s)
    • Flooring: Ceramic Tile, Wood, Laminate
    • Has basement: No
    • Number of fireplaces: 1
    • Fireplace features: One, Living Room, Gas Logs Included, Gas, Gas Starter
    Interior area
    • Total interior livable area: 1,882 sqft

    Property

    Parking
    • Total spaces: 2
    • Parking features: Two Car Garage, Attached, Garage Door Opener
    • Attached garage spaces: 2
    Features
    • Levels: One
    • Stories: 1
    • Patio & porch: Deck
    • Exterior features: Rain Gutters
    • Pool features: None, Community
    • Fencing: Privacy
    Lot
    • Size: 6,621 Square Feet
    • Features: Curbs, Sidewalks
    Details
    • Parcel number: 049293400030

    Construction

    Type & style
    • Home type: SingleFamily
    • Architectural style: Traditional
    • Property subtype: Single Family Residence
    Materials
    • Brick
    • Foundation: Slab
    • Roof: Composition
    Condition
    • Pre-Owned
    • New construction: No
    • Year built: 2006
    Details
    • Builder name: Meritage

    Utilities & green energy

    • Electric: CPS
    • Gas: CPS
    • Sewer: SAWS
    • Water: SAWS, Water System

    Community & HOA

    Community
    • Features: Tennis Court(s), Clubhouse, Playground, Sports Court, BBQ/Grill, Basketball Court, Volleyball Court, Cluster Mail Box, School Bus
    • Security: Controlled Access
    • Subdivision: Ridge At Canyon Springs
    HOA
    • Has HOA: Yes
    • HOA fee: $900 annually
    • HOA name: MESAS AND RIDGE AT CANYON SPRINGS HOA
    Location
    • Region: San Antonio

    Financial & listing details

    • Price per square foot: $199/sqft
    • Tax assessed value: $355,000
    • Annual tax amount: $6,792
    • Price range: $355K - $373.7K
    • Date on market: 9/11/2025
    • Cumulative days on market: 15 days
    • Listing terms: Conventional,FHA,VA Loan,Cash
    • Road surface type: Paved, Asphalt

    Price history

    DateEventPrice
    8/2/2023Sold--
    Source: LERA MLS #1702746 Report a problem
    7/27/2023Pending sale$355,000$189/sqft
    Source: LERA MLS #1702746 Report a problem
    7/17/2023Contingent$355,000$189/sqft
    Source: LERA MLS #1702746 Report a problem
    7/12/2023Listed for sale$355,000+42%$189/sqft
    Source: LERA MLS #1702746 Report a problem
    5/13/2016Sold--
    Source: LERA MLS #1170122 Report a problem
    4/5/2016Listed for sale$250,000+3.3%$133/sqft
    Source: Coldwell Banker D'Ann Harper REALTORS� #1170122 Report a problem
    12/7/2007Listing removed$242,096$129/sqft
    Source: ERA #596126 Report a problem
    11/12/2007Listed for sale$242,096$129/sqft
    Source: ERA #596126 Report a problem

    Public tax history

    YearProperty taxesTax assessment
    2025$6,113 -5%$355,000
    2024$6,437 +29.1%$355,000 +2.8%
    2023$4,985 -10.8%$345,201 +10%
    2022$5,587 +6.8%$313,819 +10%
    2021$5,232 $285,290 +7.6%
    2020$5,232 -0.3%$265,230 +0.7%
    2019$5,248 $263,430 +3.9%
    2018$5,248 +3.6%$253,450 +1.5%
    2017$5,063 +3.3%$249,690 +4.1%
    2016$4,902 +3.6%$239,940 +3.9%
    2015$4,732 $230,900 +5.2%
    2014$4,732 $219,460 +7.4%
    2013-- $204,350 -2.4%
    2012-- $209,390 -0.8%
    2011-- $210,990 -0.8%
    2010-- $212,600 +5.9%
    2009-- $200,680 -6%
    2008-- $213,410 -2.2%
    2007-- $218,170 +395.8%
    2006-- $44,000
    Find assessor info on the county website

    Neighborhood: 78260

    Nearby schools

    GreatSchools rating
    Schools provided by the listing agent
    • District: North East I.S.D.

    Source: LERA MLS. This data may not be complete. We recommend contacting the local school district to confirm school assignments for this home.

    Get a cash offer in 3 minutes
    Find out how much your home could sell for in as little as 3 minutes with a no-obligation cash offer.
    Estimated market value
    $373,700
    Get a cash offer in 3 minutes
    Find out how much your home could sell for in as little as 3 minutes with a no-obligation cash offer.
    Estimated market value
    $373,700