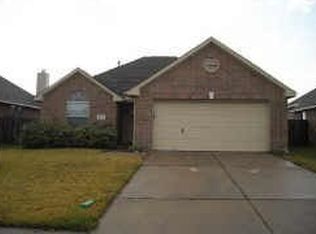
Welcome to this spacious single-story home featuring a desirable split-bedroom floor plan with 3 bedrooms and 2 bathrooms. Designed for both comfort and functionality, the home offers tile flooring throughout the main living areas, plush carpeting in the bedrooms, and an oversized kitchen complete with a large breakfast bar that seamlessly opens to the living room perfect for entertaining. Enjoy soaring ceilings, elegant arched walkways, and a cozy corner fireplace that adds warmth and character. Step outside to the backyard patio and appreciate the added privacy of having no rear neighbors. Schedule your private showing today!
Copyright notice - Data provided by HAR.com 2022 - All information provided should be independently verified.
House for rent
$1,875/moFees may apply
24027 Floragate Dr, Spring, TX 77373
3beds
1,657sqft
Price may not include required fees and charges. Learn more|
Singlefamily
Available now
Air conditioner, electric
2 Attached garage spaces parking
Electric, natural gas
What's special
Backyard patioDesirable split-bedroom floor planSoaring ceilingsSpacious single-story homeElegant arched walkwaysOversized kitchenLarge breakfast bar
- 51 days |
- -- |
- -- |
Zillow last checked:
Listing updated:
Travel times

Let’s turn your rent into credit progress
Build credit history with every on-time payment and get credit for the payment you’re already making.
Facts & features
Interior
Bedrooms & bathrooms
- Bedrooms: 3
- Bathrooms: 2
- Full bathrooms: 2
Rooms
- Room types: Family Room, Utility Room
Heating
- Electric, Natural Gas
Cooling
- Air Conditioner, Electric
Appliances
- Included: Dishwasher, Refrigerator
Features
- All Bedrooms Down, Ceiling Fan(s), High Ceilings, Primary Bed - 1st Floor, Walk-In Closet(s)
- Flooring: Carpet, Laminate
- Has fireplace: Yes
Interior area
- Total interior livable area: 1,657 sqft
Property
Parking
- Total spaces: 2
- Parking features: Attached, Driveway, Garage, Open
- Has attached garage: Yes
- Has uncovered spaces: Yes
- Details: Contact manager
Features
- Stories: 1
Lot
- Features: Greenbelt, Subdivided
Details
- Additional structures: Garage(s)
- Parcel number: 1214990040009
Construction
Type & style
- Home type: SingleFamily
- Architectural style: Traditional
- Property subtype: SingleFamily
Condition
- Year built: 2002
Community & HOA
HOA
- Amenities included: Parking
Location
- Region: Spring
Financial & listing details
- Lease term: Long Term,12 Months
Price history
| Date | Event | Price |
|---|---|---|
| 6/20/2026 | Listed for rent | $1,875+4.2%$1/sqft |
Source: | ||
| 7/11/2024 | Listing removed | -- |
Source: | ||
| 6/9/2024 | Listed for rent | $1,800+28.6%$1/sqft |
Source: | ||
| 7/10/2022 | Sold | -- |
Source: Agent Provided Report a problem | ||
| 7/7/2015 | Listing removed | $1,400$1/sqft |
Source: RE/MAX THE WOODLANDS & SPRING II #18997232 Report a problem | ||
| 7/3/2015 | Sold | -- |
Source: Agent Provided Report a problem | ||
| 5/21/2015 | Listed for rent | $1,400$1/sqft |
Source: RE/MAX The Woodlands & Spring #18997232 Report a problem | ||
| 1/22/2015 | Sold | -- |
Source: Agent Provided Report a problem | ||
| 9/17/2014 | Pending sale | $132,500$80/sqft |
Source: BerkshireHathaway HomeServices Anderson Properties #40962914 Report a problem | ||
| 8/23/2014 | Price change | $132,500-1.1%$80/sqft |
Source: BerkshireHathaway HomeServices Anderson Properties #40962914 Report a problem | ||
| 8/6/2014 | Listed for sale | $134,000$81/sqft |
Source: BerkshireHathaway HomeServices Anderson Properties #40962914 Report a problem | ||
Neighborhood: 77373
Nearby schools
GreatSchools rating
- 4/10Chet Burchett Elementary SchoolGrades: PK-5Distance: 0.7 mi
- 1/10Rickey C Bailey Middle SchoolGrades: 6-8Distance: 0.8 mi
- 2/10Spring High SchoolGrades: 9-12Distance: 3.8 mi