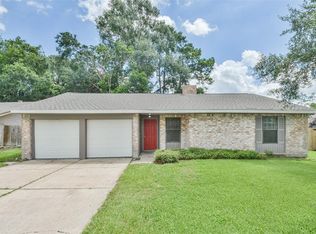
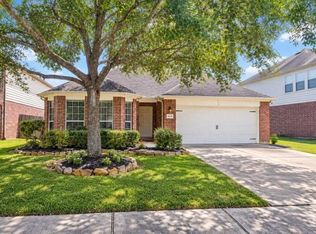
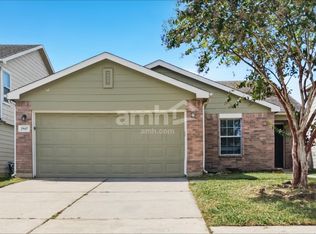
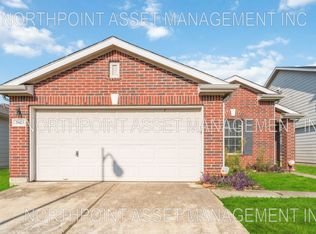
Wonderful 4 bed or 3+study home is ideally located & designed with both comfort & functionality in mind. The spacious open family rm & welcoming foyer create the perfect setting for everyday living & entertaining. The kitchen features a breakfast area, freestanding range, microwave, dishwasher, pantry & overlooks the large fully fenced backyd. The private primary suite offers high ceilings, CF, dual closets, double vanities, garden tub & sep shower. Spacious secondary bedrms include a CF & generous closet space. Need a home office, playroom, gym or hobby space? The 4th bedrm offers the flexibility to fit your lifestyle. Enjoy the oversized backyd w/a patio/deck & fire pit, perfect for weekend bbq's, outdoor gatherings, or relaxing after a long day. Conveniently located to I-45, Hardy Toll Rd &Grand Pkwy/99 & just minutes from shopping, grocery stores, restaurants, parks, Old Town Spring & The Woodlands Mall. This exceptional home combines comfort, convenience & a fantastic location.
Copyright notice - Data provided by HAR.com 2022 - All information provided should be independently verified.
House for rent
Singlefamily
Available now
Air conditioner, electric
2 Attached garage spaces parking
Natural gas
What's special
Welcoming foyerHigh ceilingsDual closetsGenerous closet spaceFreestanding rangeDouble vanitiesPrivate primary suite
- 74 days |
- -- |
- -- |
Zillow last checked:
Listing updated:
Travel times

Let’s turn your rent into credit progress
Build credit history with every on-time payment and get credit for the payment you’re already making.
Facts & features
Interior
Bedrooms & bathrooms
- Bedrooms: 4
- Bathrooms: 2
- Full bathrooms: 2
Rooms
- Room types: Breakfast Nook, Family Room, Living Area - 1 St Floor
Heating
- Natural Gas
Cooling
- Air Conditioner, Electric
Appliances
- Included: Dishwasher, Garbage Disposal, Gas Oven, Gas Range, Microwave Oven
Features
- 2 Bedrooms Down, All Bedrooms Down, Ceiling Fan(s), En-Suite Bath, Primary Bed - 1st Floor
- Flooring: Carpet, Vinyl
Interior area
- Total interior livable area: 1,802 sqft
Property
Parking
- Total spaces: 2
- Parking features: Attached, Driveway, Garage, Open
- Has attached garage: Yes
- Has uncovered spaces: Yes
- Details: Contact manager
Features
- Stories: 1
- Exterior features: 0 Up To 1/4 Acre, 2 Bedrooms Down, All Bedrooms Down, En-Suite Bath, Playground, Primary Bed - 1 St Floor
Lot
- Features: Back Yard, Subdivided
Details
- Additional structures: Garage(s)
- Parcel number: 1247560010017
Construction
Type & style
- Home type: SingleFamily
- Architectural style: Traditional
- Property subtype: SingleFamily
Condition
- Year built: 2005
Community & HOA
Community
- Features: Park, Playground
Location
- Region: Spring
Financial & listing details
- Lease term: 12 Months
Nearby apartments for rent
Price history
| Date | Event | Price |
|---|---|---|
| 7/17/2026 | Listed for rent | $1,900$1/sqft |
Source:  HAR #90875329 Report a problem HAR #90875329 Report a problem | ||
| 2/10/2009 | Listing removed | $1,250$1/sqft |
Source: HAR #6479031 Report a problem | ||
| 1/11/2009 | Listed for sale | $1,250$1/sqft |
Source: HAR #6479031 Report a problem | ||