Skip main navigation
Closed
Street View
  • $551,000

    24027 W Douglas Dr, Plainfield, IL 60585

    4beds
    2,655sqft
    Single Family Residence
    Built in 1998
    0.27 Acres Lot
    $553,000 Zestimate®
    $208/sqft
    $3,698 Estimated rent

    Home value

    $553,000

    $509,000 - $597,000

    $3,698/mo

    Zestimate® history
    Loading
    Loading...

    Owner options

    List your home for rent

    $3,698/mo

    Rent Zestimate®

    Find your next renter with Zillow Rental Manager. Plus, with online applications, you can quickly screen prospective tenants – for free.

    Learn more

    $3,698/mo

    Rent Zestimate®

    Refinance and save

    $4,218/mo

    Est. payment

    Refinancing to a lower rate could help reduce your monthly payments and save thousands over the life of the loan.

    See today's rates

    $4,218/mo

    Est. payment

    Explore your selling options

    Work with a Zillow partner agent

    Leverage their expertise and Zillow's premium Showcase listings to get your home seen by more buyers.

    Get started

    List with your own agent

    Get your home in front of millions of buyers by listing it on Zillow.

    Learn how to do it

    Sell it yourself

    Take full control of how buyers see your home on Zillow by listing For Sale by Owner (FSBO).

    List your home

    What's special

    Brand new carpetingFreshly painted interior throughoutFirst-floor laundrySeparate formal dining room
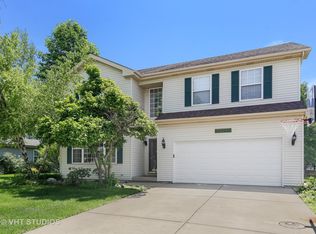
    This charming one-owner home at 24027 Douglas Dr in Plainfield, IL has been lovingly cared for and is move-in ready, featuring 4 spacious bedrooms, 2.5 bathrooms, a separate formal dining room, and an additional versatile room perfect for a den or home office. The interior boasts all brand new carpeting and a freshly painted interior throughout, complemented by gorgeous warm hardwood flooring in the foyer, living room, dining room, and kitchen. The heart of the home is the updated kitchen with a large eating area and generous island, while the cozy family room offers a fireplace ideal for those cold Chicago nights. Additional conveniences include first-floor laundry, a unique double staircase for easy access to the second floor from front or back, a stunning 16-32 foot Trex deck off the kitchen, a 3-car garage, a generator sub-panel (generator not included), electric in the garden shed, and a 3/4 bath roughed in the basement. A brand new Woodman's grocery store is coming in October 2026, adding even more convenience to this fantastic neighborhood. View the 3-D tour and schedule your private showing today-this beautiful home won't last long!

    Zillow last checked:

    Listing updated:

    Listing courtesy of:

    Neil Gates 630-528-0497,

    Chase Real Estate LLC

    Bought with:

    Nikit Tailor

    Compass

    Source: MRED as distributed by MLS GRID,MLS#: 12604173MLS Logo

    Facts & features

    Interior

    Bedrooms & bathrooms
    • Bedrooms: 4
    • Bathrooms: 3
    • Full bathrooms: 2
    • 1/2 bathrooms: 1
    Primary bedroom
    • Features: Bathroom (Full)
    • Level: Second
    • Area: 288 Square Feet
    • Dimensions: 16X18
    Bedroom 2
    • Level: Second
    • Area: 156 Square Feet
    • Dimensions: 12X13
    Bedroom 3
    • Level: Second
    • Area: 132 Square Feet
    • Dimensions: 11X12
    Bedroom 4
    • Level: Second
    • Area: 238 Square Feet
    • Dimensions: 14X17
    Den
    • Level: Main
    • Area: 110 Square Feet
    • Dimensions: 10X11
    Dining room
    • Level: Main
    • Area: 132 Square Feet
    • Dimensions: 11X12
    Eating area
    • Level: Main
    • Area: 150 Square Feet
    • Dimensions: 10X15
    Family room
    • Level: Main
    • Area: 414 Square Feet
    • Dimensions: 18X23
    Kitchen
    • Features: Kitchen (Eating Area-Table Space, Island, Pantry)
    • Level: Main
    • Area: 143 Square Feet
    • Dimensions: 11X13
    Laundry
    • Level: Main
    • Area: 63 Square Feet
    • Dimensions: 7X9
    Living room
    • Level: Main
    • Area: 156 Square Feet
    • Dimensions: 12X13
    Heating
    • Natural Gas, Forced Air
    Cooling
    • Central Air
    Appliances
    • Included: Range, Microwave, Dishwasher, Refrigerator, Washer, Dryer
    • Laundry: Main Level, Gas Dryer Hookup, In Unit
    Features
    • Cathedral Ceiling(s), Walk-In Closet(s), Separate Dining Room
    • Flooring: Hardwood, Carpet, Wood
    • Basement: Unfinished,Bath/Stubbed,Full
    • Attic: Unfinished
    • Number of fireplaces: 1
    • Fireplace features: Wood Burning, Family Room
    Interior area
    • Total structure area: 0
    • Total interior livable area: 2,655 sqft

    Property

    Parking
    • Total spaces: 3
    • Parking features: Concrete, Garage Door Opener, Yes, Garage Owned, Attached, Garage
    • Attached garage spaces: 3
    • Has uncovered spaces: Yes
    Accessibility
    • Accessibility features: No Disability Access
    Features
    • Stories: 2
    Lot
    • Size: 0.27 Acres
    Details
    • Parcel number: 0701334260140000
    • Special conditions: None

    Construction

    Type & style
    • Home type: SingleFamily
    • Architectural style: Traditional
    • Property subtype: Single Family Residence
    Materials
    • Vinyl Siding
    • Foundation: Concrete Perimeter
    • Roof: Asphalt
    Condition
    • New construction: No
    • Year built: 1998

    Utilities & green energy

    • Electric: Circuit Breakers
    • Sewer: Public Sewer
    • Water: Public

    Community & neighborhood

    Community
    • Community features: Curbs, Sidewalks, Street Lights, Street Paved
    Location
    • Region: Plainfield
    • Subdivision: Riviera Estates

    HOA & financial

    HOA
    • Has HOA: Yes
    • HOA fee: $250 annually
    • Services included: Insurance

    Other

    Other facts
    • Listing terms: Conventional
    • Ownership: Fee Simple w/ HO Assn.

    Price history

    DateEventPrice
    5/6/2026Sold$551,000-4.1%$208/sqft
    Source: MRED as distributed by MLS GRID #12604173 Report a problem
    4/6/2026Contingent$574,700$216/sqft
    Source: MRED as distributed by MLS GRID #12604173 Report a problem
    4/1/2026Listed for sale$574,700+143%$216/sqft
    Source: MRED as distributed by MLS GRID #12604173 Report a problem
    11/3/1998Sold$236,500+373%$89/sqft
    Source: Public Record Report a problem
    7/22/1997Sold$50,000$19/sqft
    Source: Public Record Report a problem

    Public tax history

    YearProperty taxesTax assessment
    2024$9,492 +7%$138,422 +13.2%
    2023$8,873 +12.3%$122,281 +16.9%
    2022$7,900 +3.9%$104,577 +5%
    2021$7,604 +0.1%$99,597 +1.6%
    2020$7,597 +1.6%$98,019 +2.9%
    2019$7,480 +2.2%$95,257 +4.1%
    2018$7,316 +0.6%$91,547 +2.6%
    2017$7,275 -0.2%$89,184 +2.2%
    2016$7,290 -1%$87,264 +4%
    2015$7,363 $83,908
    2014$7,363 +1.5%$83,908
    2013$7,254 +6%$83,908
    2012$6,843 +0%$83,908 -8%
    2011$6,842 +4.2%$91,250 -2.7%
    2010$6,567 +3.5%$93,802 -1.7%
    2009$6,347 +0.9%$95,425
    2008$6,290 $95,425
    2007-- $95,425 +5.4%
    2006$5,988 +8%$90,553 +6.2%
    2005$5,546 -1.3%$85,242 +1.3%
    2004$5,618 +1.9%$84,156 +3.1%
    2003$5,513 +6.4%$81,659 +9.4%
    2002$5,179 0%$74,620
    2001$5,179 +1.7%$74,620
    2000$5,092 $74,620

    Find assessor info on the county website

    Neighborhood: 60585

    Nearby schools

    GreatSchools rating
    Schools provided by the listing agent
    • Elementary: Bonnie Mcbeth Early Learning Ctr
    • Middle: Heritage Grove Middle School
    • High: Plainfield North High School
    • District: 202

    Source: MRED as distributed by MLS GRID. This data may not be complete. We recommend contacting the local school district to confirm school assignments for this home.

    Get a cash offer in 3 minutes
    Find out how much your home could sell for in as little as 3 minutes with a no-obligation cash offer.
    Estimated market value
    $553,000
    Get a cash offer in 3 minutes
    Find out how much your home could sell for in as little as 3 minutes with a no-obligation cash offer.
    Estimated market value
    $553,000