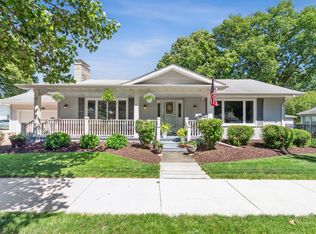
Welcome to your dream home in the heart of downtown Plainfield! This charming brick bungalow offers the perfect blend of character, comfort, and convenience with 1,696 square feet of living space, featuring 4 bedrooms and 1.1 bathrooms. Step inside to an inviting open-concept living and dining area, ideal for both everyday living and entertaining. The living room boasts a cozy wood-burning fireplace with a gas starter, flanked by beautiful built-in bookcases. The dining room showcases hardwood flooring and elegant crown molding, adding timeless appeal. The galley-style kitchen features warm oak cabinetry and provides easy access to your private backyard retreat. The main level also includes a spacious primary bedroom with a large closet and a full bathroom for added convenience. Upstairs, you'll find three additional bedrooms, each with ample closet space, along with a built-in linen cabinet and a half bath. The unfinished basement offers excellent storage potential and houses the laundry area. Step outside to your fully fenced backyard oasis, complete with an in-ground pool-perfect for relaxing summer days and entertaining guests. Enjoy evenings strolling through downtown for dinner, ice cream, or the popular weekly car show just moments from your doorstep. This home truly has it all-location, charm, and lifestyle! Schedule your showing today! Updates include: New electrical wiring 2019, Furnace 2012 (serviced yearly), AC 2025, Hot H2O 2022, 1st floor windows replaced 2019, 2nd floor windows replaced 2016, Dining room floor 2021, New liner and top molding for the pool 2025.
Closed
$380,000
24029 W Ottawa St, Plainfield, IL 60544
4beds
1,696sqft
Single Family Residence
Built in 1920
0.26 Acres Lot
$382,700 Zestimate®
$224/sqft
$3,040 Estimated rent
Home value
$382,700
$352,000 - $413,000
$3,040/mo
Zestimate® history
Owner options
List your home for rent
$3,040/mo
Rent Zestimate®
Find your next renter with Zillow Rental Manager. Plus, with online applications, you can quickly screen prospective tenants – for free.
$3,040/mo
Rent Zestimate®
Refinance and save
$2,781/mo
Est. payment
Refinancing to a lower rate could help reduce your monthly payments and save thousands over the life of the loan.
$2,781/mo
Est. payment
Explore your selling options
Work with a Zillow partner agent
Leverage their expertise and Zillow's premium Showcase listings to get your home seen by more buyers.
Get startedList with your own agent
Get your home in front of millions of buyers by listing it on Zillow.
Learn how to do itSell it yourself
Take full control of how buyers see your home on Zillow by listing For Sale by Owner (FSBO).
List your homeWhat's special
Brick bungalowIn-ground poolFully fenced backyard oasisPrivate backyard retreatBeautiful built-in bookcasesElegant crown moldingBuilt-in linen cabinet
Zillow last checked:
Listing updated:
Listed by:
Elizabeth Delrose (815)791-1406,
Keller Williams Infinity
Bought with:
Stephany Bejar
Exit Strategy Realty
Source: MRED as distributed by MLS GRID,MLS#: 12581396
Facts & features
Interior
Bedrooms & bathrooms
- Bedrooms: 4
- Bathrooms: 2
- Full bathrooms: 1
- 1/2 bathrooms: 1
Rooms
- Room types: Walk In Closet
Primary bedroom
- Features: Flooring (Hardwood), Bathroom (Half)
- Level: Main
- Area: 130 Square Feet
- Dimensions: 13X10
Bedroom 2
- Features: Flooring (Carpet)
- Level: Second
- Area: 110 Square Feet
- Dimensions: 11X10
Bedroom 3
- Features: Flooring (Carpet)
- Level: Second
- Area: 108 Square Feet
- Dimensions: 12X9
Bedroom 4
- Features: Flooring (Carpet)
- Level: Second
- Area: 99 Square Feet
- Dimensions: 11X9
Dining room
- Features: Flooring (Hardwood)
- Level: Main
- Area: 154 Square Feet
- Dimensions: 14X11
Kitchen
- Features: Flooring (Hardwood)
- Level: Main
- Area: 110 Square Feet
- Dimensions: 11X10
Living room
- Features: Flooring (Carpet)
- Level: Main
- Area: 289 Square Feet
- Dimensions: 17X17
Walk in closet
- Level: Second
- Area: 28 Square Feet
- Dimensions: 7X4
Heating
- Natural Gas, Forced Air
Cooling
- Central Air
Appliances
- Laundry: In Unit
Features
- Basement: Unfinished,Full
- Number of fireplaces: 1
- Fireplace features: Wood Burning Stove, Gas Starter, Living Room
Interior area
- Total structure area: 2,596
- Total interior livable area: 1,696 sqft
Property
Parking
- Total spaces: 2
- Parking features: Concrete, Garage Door Opener, Yes, Garage Owned, Detached, Garage
- Garage spaces: 2
- Has uncovered spaces: Yes
Accessibility
- Accessibility features: No Disability Access
Features
- Stories: 1.5
- Pool features: In Ground
- Fencing: Fenced
Lot
- Size: 0.26 Acres
Details
- Additional structures: Shed(s)
- Parcel number: 0603162170030000
- Special conditions: None
Construction
Type & style
- Home type: SingleFamily
- Architectural style: Bungalow
- Property subtype: Single Family Residence
Materials
- Brick
- Foundation: Concrete Perimeter
- Roof: Asphalt
Condition
- New construction: No
- Year built: 1920
Utilities & green energy
- Electric: 200+ Amp Service
- Sewer: Public Sewer
- Water: Public
Community & HOA
HOA
- Services included: None
Location
- Region: Plainfield
Financial & listing details
- Price per square foot: $224/sqft
- Tax assessed value: $330,603
- Annual tax amount: $6,945
- Date on market: 3/31/2026
- Listing terms: Conventional
- Ownership: Fee Simple
Price history
| Date | Event | Price |
|---|---|---|
| 4/17/2026 | Sold | $380,000+5.6%$224/sqft |
Source:  MRED as distributed by MLS GRID #12581396 Report a problem MRED as distributed by MLS GRID #12581396 Report a problem | ||
| 4/5/2026 | Contingent | $360,000$212/sqft |
Source: MRED as distributed by MLS GRID #12581396 Report a problem | ||
| 3/31/2026 | Listed for sale | $360,000$212/sqft |
Source: MRED as distributed by MLS GRID #12581396 Report a problem | ||
Public tax history
| Year | Property taxes | Tax assessment |
|---|---|---|
| 2024 | $6,945 +5.7% | $110,201 +10.7% |
| 2023 | $6,567 +0% | $99,531 +8.3% |
| 2022 | $6,567 +6.5% | $91,898 +7% |
| 2021 | $6,165 +1.7% | $85,886 +2.9% |
| 2020 | $6,061 +4.2% | $83,449 +5% |
| 2019 | $5,819 +10.4% | $79,513 +10.7% |
| 2018 | $5,273 +3.9% | $71,828 +5.2% |
| 2017 | $5,077 +3.2% | $68,258 +4.8% |
| 2016 | $4,921 +2.4% | $65,101 +6.7% |
| 2015 | $4,806 | $60,985 -0.3% |
| 2014 | $4,806 +1.2% | $61,155 |
| 2013 | $4,750 +1.6% | $61,155 -2.2% |
| 2012 | $4,674 +7.6% | $62,562 -1.4% |
| 2011 | $4,343 -14.7% | $63,463 -17.9% |
| 2010 | $5,091 -4.7% | $77,303 -4% |
| 2009 | $5,344 +0.8% | $80,524 |
| 2008 | $5,302 | $80,524 +5% |
| 2007 | -- | $76,726 +4.3% |
| 2006 | $4,850 +5% | $73,556 +3.4% |
| 2005 | $4,617 +2.9% | $71,116 +5.2% |
| 2004 | $4,486 +3.6% | $67,575 +5% |
| 2003 | $4,332 +3.8% | $64,369 +6.7% |
| 2002 | $4,174 +4% | $60,351 +3.7% |
| 2001 | $4,013 +21.8% | $58,203 +18% |
| 2000 | $3,295 | $49,324 |
Find assessor info on the county website
Neighborhood: Downtown Plainfield
Nearby homes
- $449,1003 bd1 ba2.2k sqft24025 W Ottawa St, Plainfield, IL 60544Off Market
- $255,500-- bd-- ba1.4k sqft24033 W Ottawa St, Plainfield, IL 60544Off Market
- $330,900-- bd1 ba2.3k sqft15215 S Des Plaines St, Plainfield, IL 60544Off Market
- $368,0002 bd2 ba1.3k sqft15223 S Des Plaines St, Plainfield, IL 60544Sold
- $339,3003 bd2 ba1.5k sqft15206 S Illinois St, Plainfield, IL 60544Off Market
- $331,700-- bd-- ba1.3k sqft15210 S Illinois St, Plainfield, IL 60544Off Market
- $359,900-- bd1 ba1.7k sqft24028 W Ottawa St, Plainfield, IL 60544Off Market
- $331,500-- bd1 ba1.5k sqft24030 W Commercial St, Plainfield, IL 60544Off Market
Nearby schools
GreatSchools rating
- 7/10Central Elementary SchoolGrades: K-5Distance: 0.9 mi
- 7/10Indian Trail Middle SchoolGrades: 6-8Distance: 0.8 mi
- 8/10Plainfield Central High SchoolGrades: 9-12Distance: 0.3 mi
Schools provided by the listing agent
- District: 202
Source: MRED as distributed by MLS GRID. This data may not be complete. We recommend contacting the local school district to confirm school assignments for this home.
Get a cash offer in 3 minutes
Find out how much your home could sell for in as little as 3 minutes with a no-obligation cash offer.
Estimated market value
$382,700
Get a cash offer in 3 minutes
Find out how much your home could sell for in as little as 3 minutes with a no-obligation cash offer.
Estimated market value
$382,700
- Illinois
- Will County
- Plainfield
- 60544
- Downtown Plainfield
- 24029 W Ottawa St
Nearby cities
Nearby neighborhoods
Nearby zip codes
Other Plainfield Topics
