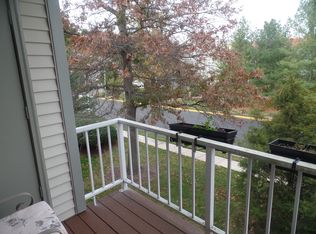
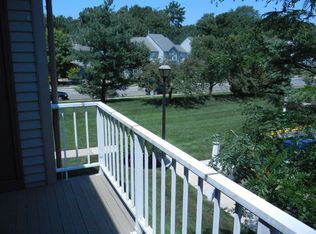
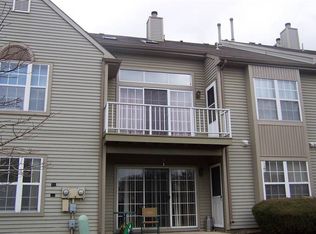
Welcome Home! Schedule your appointment today to see this Beautifully Updated and Maintained 2 Bedroom, 2 Full Bathroom Condominium with a Bonus 10x19 Loft! Enter into your new home and head up to the Main Floor. You will love the Open Floor Concept! To the right, is the Family Room with Wonderful Wood-Like Laminate Floors, a Vaulted Ceiling with 2 Skylights, a Ceiling Fan/Light Fixture, a Door to Private Balcony, and stairs to the Loft. The Dining Room sits right off of the Family Room and Kitchen, which is great for entertaining, and comes with Wood-Like Laminate Flooring and a Chair-Rail. Your recently Updated Kitchen features Wood-Like Laminate Flooring, Gorgeous Quartz Countertops, Stainless Steel Appliances, White Wood Cabinets, a Terrific Tile Backsplash, Plenty of Cabinets and Counterspace, a Ceiling Fan/Light Fixture, a Large Stainless Steel Sink, and a Coffee Bar Area. Next, head down the main hallway and into your Primary Bedroom Suite. Your Bedroom comes with Carpeting, a Fan, Custom Built-In Cabinets/Storage Closets, a 7x5 Walk-In Closet with Custom Built-In Closet Organizers, and your own Full Bathroom. The Stunningly Updated Primary Bathroom boasts NEW Tile Flooring, a Chair-Rail, a Stand-Up Shower with Floor to Ceiling Tile, 3 Shelves, a NEW Sink/Vanity with a Granite Top with a Cabinet and Drawers, and a Linen Closet. The 2nd Bedroom is right down the hall and comes with Carpeting and a Big Closet. The 2nd Full Bathroom features a Tub/Shower with Tile Surround, a Sink/Vanity, and a Toilet. The Laundry/Utility Room comes with a Washer, a Dryer, and Built-In Shelves. The Main Hallway also has a Coat/Storage Closet. Need more space? Head upstairs to the 10x19 Loft. This Great Space can be used as an Office, a Gym, or an additional Bedroom. Right off of the Loft is the 11x7 Walk-In Attic for all of your Storage Needs! This Wonderful Condo also has an Additional Storage Closet off of the Balcony. Enjoy living in this Beautiful Community where your association fee covers the Building's Exterior (Roof and Siding), Trash Removal, Lawn Maintenance, and Snow Removal. Don't miss the opportunity to make this your home today!
Sold for $321,000
$321,000
2402B Shurlock Ct, Mount Laurel, NJ 08054
2beds
1,336sqft
Condominium
Built in 1987
-- sqft lot
$321,100 Zestimate®
$240/sqft
$2,418 Estimated rent
Home value
$321,100
$295,000 - $347,000
$2,418/mo
Zestimate® history
Owner options
List your home for rent
$2,418/mo
Rent Zestimate®
Find your next renter with Zillow Rental Manager. Plus, with online applications, you can quickly screen prospective tenants – for free.
$2,418/mo
Rent Zestimate®
Refinance and save
$2,352/mo
Est. payment
Refinancing to a lower rate could help reduce your monthly payments and save thousands over the life of the loan.
$2,352/mo
Est. payment
Explore your selling options
Work with a Zillow partner agent
Leverage their expertise and Zillow's premium Showcase listings to get your home seen by more buyers.
Get startedList with your own agent
Get your home in front of millions of buyers by listing it on Zillow.
Learn how to do itSell it yourself
Take full control of how buyers see your home on Zillow by listing For Sale by Owner (FSBO).
List your homeWhat's special
Private balconyDoor to private balconyLinen closetLarge stainless steel sinkGorgeous quartz countertopsRecently updated kitchenStainless steel appliances
Zillow last checked:
Listing updated:
Listed by:
Joshua Behr 856-470-7667,
Keller Williams Realty - Washington Township
Bought with:
Donna Richardson, 8840593
RE/MAX ONE Realty-Moorestown
Source: Bright MLS,MLS#: NJBL2114820
Facts & features
Interior
Bedrooms & bathrooms
- Bedrooms: 2
- Bathrooms: 2
- Full bathrooms: 2
- Main level bathrooms: 2
- Main level bedrooms: 2
Rooms
- Room types: Dining Room, Primary Bedroom, Bedroom 2, Kitchen, Family Room, Laundry, Loft, Bathroom 2, Attic, Primary Bathroom
Primary bedroom
- Level: Main
- Area: 208 Square Feet
- Dimensions: 16 X 13
Bedroom 2
- Level: Main
- Area: 99 Square Feet
- Dimensions: 11 X 9
Primary bathroom
- Level: Main
- Area: 42 Square Feet
- Dimensions: 7 X 6
Bathroom 2
- Level: Main
- Area: 35 Square Feet
- Dimensions: 5 X 7
Other
- Level: Upper
- Area: 77 Square Feet
- Dimensions: 7 X 11
Dining room
- Level: Main
- Area: 100 Square Feet
- Dimensions: 10 X 10
Family room
- Level: Main
- Area: 272 Square Feet
- Dimensions: 17 X 16
Kitchen
- Level: Main
- Area: 90 Square Feet
- Dimensions: 10 X 9
Laundry
- Level: Main
- Area: 35 Square Feet
- Dimensions: 5 X 7
Loft
- Level: Upper
- Area: 190 Square Feet
- Dimensions: 19 X 10
Heating
- Forced Air, Natural Gas
Cooling
- Central Air, Electric
Appliances
- Included: Microwave, Built-In Range, Dishwasher, Disposal, Dryer, Self Cleaning Oven, Oven, Oven/Range - Gas, Stainless Steel Appliance(s), Refrigerator, Washer, Gas Water Heater
- Laundry: Main Level, Laundry Room, In Unit
Features
- Attic, Bathroom - Stall Shower, Bathroom - Tub Shower, Built-in Features, Ceiling Fan(s), Crown Molding, Open Floorplan, Family Room Off Kitchen, Primary Bath(s), Upgraded Countertops, Walk-In Closet(s), 9'+ Ceilings, Dry Wall, Vaulted Ceiling(s)
- Flooring: Carpet, Laminate, Tile/Brick, Vinyl
- Windows: Replacement, Skylight(s), Window Treatments
- Has basement: No
- Has fireplace: No
Interior area
- Total structure area: 1,336
- Total interior livable area: 1,336 sqft
- Finished area above ground: 1,336
- Finished area below ground: 0
Property
Parking
- Parking features: Paved, Parking Lot
Accessibility
- Accessibility features: None
Features
- Levels: Two
- Stories: 2
- Patio & porch: Deck
- Exterior features: Lighting, Sidewalks, Street Lights
- Pool features: None
Details
- Additional structures: Above Grade, Below Grade
- Parcel number: 2400406 0100002C2402
- Zoning: RESIDENTIAL
- Special conditions: Standard
Construction
Type & style
- Home type: Condo
- Architectural style: Traditional
- Property subtype: Condominium
- Attached to another structure: Yes
Materials
- Vinyl Siding
- Foundation: Slab
- Roof: Pitched,Shingle
Condition
- Very Good
- New construction: No
- Year built: 1987
Utilities & green energy
- Electric: 100 Amp Service, Circuit Breakers
- Sewer: Public Sewer
- Water: Public
Community & HOA
Community
- Security: Security System
- Condo and coop fee: $280 monthly
- Subdivision: The Lakes
HOA
- Has HOA: No
- Amenities included: Jogging Path, Lake
- Services included: Common Area Maintenance, Maintenance Structure, Maintenance Grounds, Snow Removal, Trash
- HOA name: The Lakes At Larchmont - Associa Mid-atlantic
Location
- Region: Mount Laurel
- Municipality: MOUNT LAUREL TWP
Financial & listing details
- Price per square foot: $240/sqft
- Tax assessed value: $150,300
- Annual tax amount: $5,050
- Date on market: 6/23/2026
- Listing agreement: Exclusive Right To Sell
- Listing terms: Cash,Conventional,FHA,VA Loan
- Inclusions: All Existing Appliances - All Being Sold In As-is Condition And All Being Conveyed For No Monetary Value.
- Ownership: Condominium
Price history
| Date | Event | Price |
|---|---|---|
| 8/24/2026 | Sold | $321,000+3.5%$240/sqft |
Source:  Bright MLS #NJBL2114820 Report a problem Bright MLS #NJBL2114820 Report a problem | ||
| 7/11/2026 | Pending sale | $310,000$232/sqft |
Source: Bright MLS #NJBL2114820 Report a problem | ||
| 6/29/2026 | Contingent | $310,000$232/sqft |
Source: Bright MLS #NJBL2114820 Report a problem | ||
| 6/23/2026 | Listed for sale | $310,000$232/sqft |
Source: Bright MLS #NJBL2114820 Report a problem | ||
Public tax history
Tax history is unavailable.
Neighborhood: 08054
Nearby homes
- $316,9002 bd2 ba-- sqft2406 Shurlock Ct, Mount Laurel, NJ 08054Off Market
- $148,3002 bd2 ba1.2k sqft2508 Shurlock Ct #B, Mount Laurel, NJ 08054Off Market
- $306,2002 bd2 ba-- sqft2506 Shurlock Ct, Mount Laurel, NJ 08054Off Market
- $284,900-- bd-- ba1.2k sqft2504B Shurlock Ct #2504, Mount Laurel, NJ 08054Off Market
- $264,200-- bd-- ba1k sqft2505A Shurlock Ct #2505, Mount Laurel, NJ 08054Off Market
- $265,600-- bd-- ba1k sqft2503A Shurlock Ct #2503, Mount Laurel, NJ 08054Off Market
- $285,900-- bd-- ba1.2k sqft2502B Shurlock Ct #2502, Mount Laurel, NJ 08054Off Market
- $274,7002 bd2 ba1k sqft2503A Shurlock Ct, Mount Laurel, NJ 08054Off Market
Nearby schools
GreatSchools rating
- 7/10Hartford Upper Elementary SchoolGrades: 5-6Distance: 0.4 mi
- 6/10T E Harrington Middle SchoolGrades: 7-8Distance: 1.6 mi
- 5/10Lenape High SchoolGrades: 9-12Distance: 1.9 mi
Schools provided by the listing agent
- District: Mount Laurel Township Public Schools
Source: Bright MLS. This data may not be complete. We recommend contacting the local school district to confirm school assignments for this home.
Get a cash offer in 3 minutes
Find out how much your home could sell for in as little as 3 minutes with a no-obligation cash offer.
Estimated market value
$321,100
Get a cash offer in 3 minutes
Find out how much your home could sell for in as little as 3 minutes with a no-obligation cash offer.
Estimated market value
$321,100
- New Jersey
- Burlington County
- Mt Laurel Township
- 08054
- 2402B Shurlock Ct
Nearby cities
Nearby neighborhoods
Nearby zip codes
Other Mt Laurel Township Topics
- Apartments for Rent in 08054
- Houses for Sale in 08054
- Houses for Rent in 08054
- 08054 Real Estate
- Mt Laurel Township Condos
- Houses for Sale in Mt Laurel Township
- Newest Listings in Mt Laurel Township
- Mt Laurel Township Home Values
- Mt Laurel Township Real Estate Agents
- Mt Laurel Township Refinance
- Mt Laurel Township Mortgage Rates
