Skip main navigation
Sold
  • Price Unknown

    2403 44th Ave S, Grand Forks, ND 58201

    6beds
    3,689sqft
    Residential, Single Family Residence
    Built in 2007
    0.27 Acres Lot
    $586,400 Zestimate®
    $--/sqft
    $3,439 Estimated rent

    Home value

    $586,400

    $557,000 - $616,000

    $3,439/mo

    Zestimate® history
    Loading
    Loading...

    Owner options

    List your home for rent

    $3,439/mo

    Rent Zestimate®

    Find your next renter with Zillow Rental Manager. Plus, with online applications, you can quickly screen prospective tenants – for free.

    Learn more

    $3,439/mo

    Rent Zestimate®

    Refinance and save

    Refinancing to a lower rate could help reduce your monthly payments and save thousands over the life of the loan.

    See today's rates

    Explore your selling options

    Work with a Zillow partner agent

    Leverage their expertise and Zillow's premium Showcase listings to get your home seen by more buyers.

    Get started

    List with your own agent

    Get your home in front of millions of buyers by listing it on Zillow.

    Learn how to do it

    Sell it yourself

    Take full control of how buyers see your home on Zillow by listing For Sale by Owner (FSBO).

    List your home

    What's special

    Gas fireplaceCustom knotty cabinetryLarge family roomSoaring vaulted ceilingsFully fenced backyardMain floor laundryStainless appliances
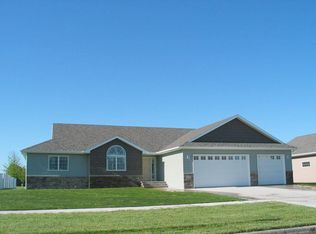
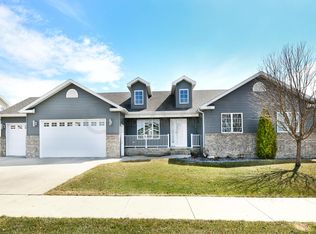
    Immaculate 6-bedroom, 4-bath ranch in sought-after Southern Estates. Soaring vaulted ceilings, rich hardwood floors, and a gas fireplace anchor the open main floor. The kitchen delivers -- custom knotty cabinetry, granite countertops, stainless appliances, and a center island. Primary suite features a corner jetted tub, walk-in shower, and granite vanity. Main floor laundry, underground dog fence, and window treatments included. Finished basement adds a large family room plus 3 more bedrooms and a full bath. Outside: beautifully landscaped, fully fenced backyard with manicured beds, fire pit area, and a deck built for summer evenings. Heated 3-stall garage with floor drain. Move-in ready - come see it!

    Zillow last checked:

    Listing updated:

    Listed by:

    Josh Steinke 701-741-1335,

    Berkshire Hathaway Homeservices Family Rea

    Bought with:

    Cole Curtis Johnson, 10072

    Crary Real Estate

    Source: GFBMLS,MLS#: 26-717MLS Logo

    Facts & features

    Interior

    Bedrooms & bathrooms
    • Bedrooms: 6
    • Bathrooms: 4
    • Full bathrooms: 3
    • 1/2 bathrooms: 1
    Primary bedroom
    • Level: Main
    Bedroom
    • Level: Main
    Bedroom
    • Level: Main
    Bedroom
    • Level: Basement
    Bedroom
    • Level: Basement
    Bedroom
    • Level: Basement
    Primary bathroom
    • Description: Full
    • Level: Main
    Bathroom
    • Description: Full
    • Level: Main
    Bathroom
    • Description: Half
    • Level: Main
    Bathroom
    • Description: Full
    • Level: Basement
    Dining room
    • Level: Main
    Family room
    • Level: Basement
    Kitchen
    • Level: Main
    Laundry
    • Level: Main
    Living room
    • Description: Gas Fireplace
    • Level: Main
    Storage room
    • Level: Main
    Heating
    • Has Heating (Unspecified Type)
    Features
    • Windows: Window Treatments
    • Number of fireplaces: 1
    Interior area
    • Total structure area: 3,689
    • Total interior livable area: 3,689 sqft
    • Finished area above ground: 1,835

    Property

    Parking
    • Total spaces: 3
    • Parking features: Garage Door Opener
    • Attached garage spaces: 3
    Features
    • Patio & porch: Deck
    Lot
    • Size: 0.27 Acres
    • Dimensions: 87 x 135
    Details
    • Parcel number: 44294800300
    • Zoning: R-1
    • Zoning description: Single Family

    Construction

    Type & style
    • Home type: SingleFamily
    • Property subtype: Residential, Single Family Residence
    Materials
    • Metal Siding
    • Foundation: Concrete Perimeter
    Condition
    • Year built: 2007

    Utilities & green energy

    • Utilities for property: Air, Air Exchanger

    Community & HOA

    Location
    • Region: Grand Forks

    Financial & listing details

    • Tax assessed value: $526,000
    • Annual tax amount: $8,491
    • Date on market: 5/22/2026

    Price history

    DateEventPrice
    7/2/2026Sold--
    Source: GFBMLS #26-717 Report a problem
    5/26/2026Pending sale$565,000$153/sqft
    Source: GFBMLS #26-717 Report a problem
    5/22/2026Listed for sale$565,000$153/sqft
    Source: GFBMLS #26-717 Report a problem

    Public tax history

    YearProperty taxesTax assessment
    2024$8,203 -0.8%$263,000 +1%
    2023$8,265 +21.8%$260,500 +13.4%
    2022$6,784 +8%$229,750 +1.7%
    2021$6,281 -1.4%$225,900 -2.7%
    2020$6,371 +1.6%$232,200 +12.8%
    2018$6,272 +0.2%$205,900
    2017$6,256 +5.3%$205,900
    2016$5,943 +6.9%--
    2015$5,559 +1.9%--
    2014$5,455 -15%$205,900 +5.7%
    2013$6,415 $194,750 +5.9%
    2012$6,415 +3.3%$183,850 +3.3%
    2011$6,208 +1%$178,050 +0.3%
    2010$6,146 +1.9%$177,550 +0.9%
    2009$6,030 -14.2%$176,050 +1.3%
    2008$7,025 $173,800
    Find assessor info on the county website

    Neighborhood: 58201

    Nearby schools

    GreatSchools rating
    Schools provided by the listing agent
    • Elementary: Discovery
    • Middle: South
    • High: Red River

    Source: GFBMLS. This data may not be complete. We recommend contacting the local school district to confirm school assignments for this home.

    Sell for more on Zillow
    Get a Zillow Showcase℠ listing at no additional cost and you could sell for .
    $586,400
    2% more
    +$11,728
    With Zillow Showcase(estimated)
    $598,128