Welcome to this beautifully renovated and move-in ready 3-bedroom, 2-full-bath brick home, ideally located just minutes from the University of Louisville, Churchill Downs, and many of Louisville's most popular dining, shopping, and entertainment destinations. Thoughtfully refreshed with modern updates, this home offers an inviting open-concept floor plan that's perfect for everyday living and entertaining. Inside, you'll find beautiful wood flooring, fresh neutral paint, and a bright, airy living space that flows seamlessly into the kitchen and dining areas. The well-designed layout maximizes both comfort and functionality, while the two full bathrooms provide added convenience for families, guests, or roommates. Meticulously maintained and exceptionally clean, this turnkey home is ready
Pending
$174,900
2403 7th Street Rd, Louisville, KY 40208
3beds
1,040sqft
Single Family Residence
Built in 1996
7,840 Square Feet Lot
$174,400 Zestimate®
$168/sqft
$-- HOA
What's special
Fresh neutral paintInviting open-concept floor planBeautiful wood flooring
- 72 days
- 55
- 4
Zillow last checked:
Listing updated:
Listed by:
Cameron Schanie 502-419-0673,
Premier Homes Realty
Source: Metro Search Inc. LLC DBA Apex MLS,MLS#: 1723640
Facts & features
Interior
Bedrooms & bathrooms
- Bedrooms: 3
- Bathrooms: 2
- Full bathrooms: 2
Primary bedroom
- Level: First
Bedroom
- Level: First
Bedroom
- Level: First
Primary bathroom
- Level: First
Full bathroom
- Level: First
Dining area
- Level: First
Living room
- Level: First
Heating
- Forced Air, Natural Gas
Cooling
- Central Air
Features
- Basement: None
- Has fireplace: No
Interior area
- Total structure area: 1,040
- Total interior livable area: 1,040 sqft
- Finished area above ground: 1,040
- Finished area below ground: 0
Property
Parking
- Total spaces: 1
- Parking features: Driveway
- Carport spaces: 1
- Has uncovered spaces: Yes
Features
- Stories: 1
Lot
- Size: 7,840 Square Feet
- Features: Sidewalk, Level
Details
- Parcel number: 11063F01620000
Construction
Type & style
- Home type: SingleFamily
- Architectural style: Ranch
- Property subtype: Single Family Residence
Materials
- Vinyl Siding
- Foundation: Concrete Perimeter
- Roof: Shingle
Condition
- Year built: 1996
Utilities & green energy
- Sewer: Public Sewer
- Water: Public
- Utilities for property: Electricity Connected, Natural Gas Connected
Community & HOA
Community
- Subdivision: Southdowns
HOA
- Has HOA: No
Location
- Region: Louisville
Financial & listing details
- Price per square foot: $168/sqft
- Tax assessed value: $100,090
- Annual tax amount: $1,261
- Date on market: 7/17/2026
- Electric utility on property: Yes
Estimated market value
$174,400
$166,000 - $183,000
$1,703/mo
Price history
| Date | Event | Price |
|---|---|---|
| 8/26/2026 | Pending sale | $174,900$168/sqft |
Source:  Metro Search Inc. LLC DBA Apex MLS #1723640 Report a problem Metro Search Inc. LLC DBA Apex MLS #1723640 Report a problem | ||
| 7/18/2026 | Contingent | $174,900$168/sqft |
Source: Metro Search Inc. LLC DBA Apex MLS #1723640 Report a problem | ||
| 7/17/2026 | Listed for sale | $174,900+167%$168/sqft |
Source: Metro Search Inc. LLC DBA Apex MLS #1723640 Report a problem | ||
| 10/29/1998 | Sold | $65,500$63/sqft |
Source: Agent Provided Report a problem | ||
Public tax history
| Year | Property taxes | Tax assessment |
|---|---|---|
| 2025 | $1,261 -1.9% | $100,090 |
| 2024 | $1,285 -4.3% | $100,090 |
| 2023 | $1,343 +9.1% | $100,090 +10.6% |
| 2022 | $1,231 -6.2% | $90,490 |
| 2021 | $1,312 +5.5% | $90,490 |
| 2020 | $1,243 | $90,490 |
| 2019 | $1,243 +64.5% | $90,490 +58.6% |
| 2018 | $756 | $57,070 |
| 2017 | $756 -8.4% | $57,070 -30.8% |
| 2013 | $825 | $82,500 |
| 2011 | $825 | $82,500 |
| 2010 | $825 | $82,500 |
| 2009 | $825 | $82,500 -8.5% |
| 2007 | -- | $90,150 |
| 2006 | -- | $90,150 |
| 2005 | -- | $90,150 |
| 2004 | -- | $90,150 |
Find assessor info on the county website
Monthly payment
Est. payment
Payment breakdown
Explore the cost of this home by adjusting the details. Changes won't be saved.Climate risks
Neighborhood: Taylor Berry
Similar homes
- $175,0002 bd1 ba1.1k sqft2455 Lindbergh Dr, Louisville, KY 40208For Sale
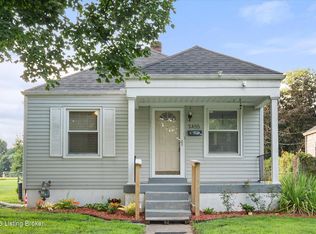
 MLS ID #1724547, Patty Allgeier, BERKSHIRE HATHAWAY HomeServices, Parks & Weisberg Realtors. Metro Search Inc. LLC DBA Apex MLS
 - $179,9004 bd1 ba1.1k sqft1794 Wilart Dr, Louisville, KY 40210For Sale
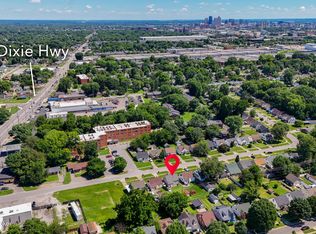 MLS ID #1721133, Miriam C Castano Reyes, ZHomes Real Estate. Metro Search Inc. LLC DBA Apex MLS
 - $160,0003 bd1 ba1.1k sqft3210 Elane Dr, Louisville, KY 40216For Sale
 MLS ID #1729747, Scott Radcliff, RE/MAX Premier Properties. Metro Search Inc. LLC DBA Apex MLS
 - $168,9003 bd1 ba1.2k sqft3631 Kahlert Ave, Louisville, KY 40215For Sale
 MLS ID #1725273, Julie Hook, RE/MAX Empire. Metro Search Inc. LLC DBA Apex MLS
 - $155,0002 bd1 ba628 sqft318 Freeman Ave, Louisville, KY 40214For SaleMLS ID #1730267, Tarik Hemrekovic, RE/MAX Empire. Metro Search Inc. LLC DBA Apex MLS
- $179,9003 bd1 ba964 sqft4308 Wells Dr, Louisville, KY 40258For SaleMLS ID #1728273, Sean Riley, DREAM J P Pirtle REALTORS. Metro Search Inc. LLC DBA Apex MLS
- $177,5003 bd2 ba1.3k sqft321 S 42nd St, Louisville, KY 40212For SaleMLS ID #1727511, Amy Miller, Keller Williams Collective. Metro Search Inc. LLC DBA Apex MLS
- $159,0003 bd1 ba960 sqft4178 Churchman Ave, Louisville, KY 40215For SaleMLS ID #1728322, Van Tran, Home Link Realtor. Metro Search Inc. LLC DBA Apex MLS
- $192,5003 bd2 ba1k sqft711 Shaffer Rd, Fairdale, KY 40118For SaleMLS ID #1727411, Ethan J Adams, EXP Realty LLC. Metro Search Inc. LLC DBA Apex MLS
- $180,0004 bd1 ba1.1k sqft2610 Franklin Ave, Louisville, KY 40216For SaleMLS ID #1724600, Kiara A Harriott, BERKSHIRE HATHAWAY HomeServices, Parks & Weisberg Realtors. Metro Search Inc. LLC DBA Apex MLS
- $185,0002 bd1 ba1k sqft1108 Schiller Ave, Louisville, KY 40204For SaleMLS ID #1726037, Chrissy Gandolfo, RE Solutions LLC. Metro Search Inc. LLC DBA Apex MLS
- $199,9003 bd1 ba900 sqft5402 Lagoona Dr, Louisville, KY 40219For SaleMLS ID #1729681, Yurima Fernandez Perez, ZHomes Real Estate. Metro Search Inc. LLC DBA Apex MLS
- $185,0002 bd1 ba1.1k sqft4904 Wellsworth Ave, Louisville, KY 40216For SaleMLS ID #1728905, Stephania Hernandez Perez, Americus Realty Group. Metro Search Inc. LLC DBA Apex MLS
- $139,5003 bd2 ba1.3k sqft2707 W Madison St, Louisville, KY 40211For SaleMLS ID #1727729, Yvonne L Mc Afee, Metro Advantage Realty. Metro Search Inc. LLC DBA Apex MLS
- $199,0003 bd2 ba978 sqft1111 W Indian Trl, Louisville, KY 40213For SaleMLS ID #1727866, Kevin Hart, 85W Real Estate. Metro Search Inc. LLC DBA Apex MLS
- $199,9993 bd1 ba1.1k sqft2501 Wyckford Way, Louisville, KY 40218For SaleMLS ID #1726142, Michelle Gahm, Lenihan Sotheby's Int'l Realty. Metro Search Inc. LLC DBA Apex MLS
- $147,5002 bd1 ba1.1k sqft1327 Shingo Ave, Louisville, KY 40215For SaleMLS ID #1729081, Ethan J Adams, EXP Realty LLC. Metro Search Inc. LLC DBA Apex MLS
- $179,9993 bd1 ba900 sqft5306 Regent Way, Louisville, KY 40218For SaleMLS ID #1725497, Joshua S LaRocco, EXP Realty LLC. Metro Search Inc. LLC DBA Apex MLS
- $200,0003 bd1 ba925 sqft1501 Sadie Ln, Louisville, KY 40216For SaleMLS ID #1719325, Felix Santiso, Americus Realty Group. Metro Search Inc. LLC DBA Apex MLS
- $199,0002 bd1 ba700 sqft2508 Catawba Ln, Louisville, KY 40217For SaleMLS ID #1728209, Thomas R Jordan, Semonin Realtors. Metro Search Inc. LLC DBA Apex MLS
