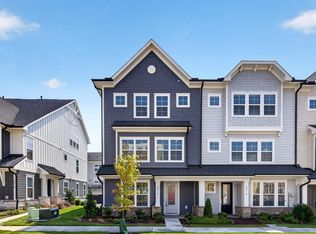
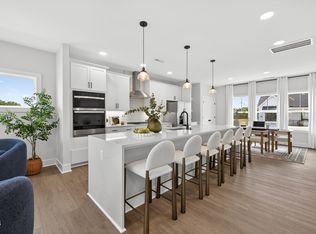
Step into elegance and comfort with this stunning 3-bedroom, 2.5-bath, 2200 sq ft residence crafted by the area's most sought-after luxury builder. Nestled in a beautifully designed master-planned neighborhood, this home offers the perfect blend of sophistication and functionality for modern living. Highlights Include: Spacious Entertaining Areas: From the grand open concept living room to the fun and casual dining space to the expansive kitchen, every corner is designed for hosting and gathering. Featuring top-tier appliances, custom cabinetry, and sleek countertops—ideal for both casual meals and culinary masterpieces. Luxury Finishes Throughout: High-end flooring, designer lighting, and elegant fixtures elevate every room with timeless style. Primary Suite Retreat: Enjoy a spa-inspired en-suite bath, generous walk-in closet, and serene views from your own private balcony. Versatile Layout: With three spacious bedrooms and a thoughtfully placed half bath, this home accommodates both privacy and togetherness. Outside, enjoy manicured landscaping, community amenities, and the charm of a neighborhood built for connection and convenience. This is more than a home—it's a lifestyle upgrade. Ready to experience it for yourself?
Sold for $388,245
$388,245
2403 Adrift Rd, Fuquay Varina, NC 27526
3beds
2,145sqft
Townhouse, Residential
Built in 2026
1,742 Square Feet Lot
$388,200 Zestimate®
$181/sqft
$2,077 Estimated rent
Home value
$388,200
$369,000 - $408,000
$2,077/mo
Zestimate® history
Owner options
List your home for rent
$2,077/mo
Rent Zestimate®
Find your next renter with Zillow Rental Manager. Plus, with online applications, you can quickly screen prospective tenants – for free.
$2,077/mo
Rent Zestimate®
Refinance and save
$2,476/mo
Est. payment
Refinancing to a lower rate could help reduce your monthly payments and save thousands over the life of the loan.
$2,476/mo
Est. payment
Explore your selling options
Work with a Zillow partner agent
Leverage their expertise and Zillow's premium Showcase listings to get your home seen by more buyers.
Get startedList with your own agent
Get your home in front of millions of buyers by listing it on Zillow.
Learn how to do itSell it yourself
Take full control of how buyers see your home on Zillow by listing For Sale by Owner (FSBO).
List your homeWhat's special
Manicured landscapingSleek countertopsExpansive kitchenElegant fixturesHigh-end flooringSpa-inspired en-suite bathTop-tier appliances
Zillow last checked:
Listing updated:
Listed by:
Derek Coffey 720-474-9463,
Baker Residential,
Jennifer Lynn Bynum 919-434-9349,
Baker Residential
Bought with:
Rob Bone, 283864
Howard Hanna Allen Tate Cary
Source: Doorify MLS,MLS#: 10120448
Facts & features
Interior
Bedrooms & bathrooms
- Bedrooms: 3
- Bathrooms: 3
- Full bathrooms: 2
- 1/2 bathrooms: 1
Heating
- Natural Gas, Zoned
Cooling
- Gas, Zoned
Appliances
- Included: Dishwasher, Gas Range, Microwave, Tankless Water Heater
- Laundry: Laundry Closet
Features
- Kitchen Island, Walk-In Closet(s)
- Flooring: Carpet, Vinyl
- Windows: Double Pane Windows, Low-Emissivity Windows
- Common walls with other units/homes: 2+ Common Walls
Interior area
- Total structure area: 2,145
- Total interior livable area: 2,145 sqft
- Finished area above ground: 2,145
- Finished area below ground: 0
Property
Parking
- Total spaces: 2
- Parking features: Driveway, Garage Door Opener, Garage Faces Rear, On Street
- Attached garage spaces: 2
Features
- Levels: Three Or More
- Stories: 3
- Patio & porch: Deck
- Exterior features: Balcony
- Pool features: Community
- Fencing: None
- Has view: Yes
Lot
- Size: 1,742 Square Feet
- Dimensions: 22' x 71'
- Features: Landscaped
Details
- Parcel number: 0523599
- Special conditions: Standard
Construction
Type & style
- Home type: Townhouse
- Architectural style: Craftsman
- Property subtype: Townhouse, Residential
- Attached to another structure: Yes
Materials
- Fiber Cement
- Foundation: Slab
- Roof: Shingle
Condition
- New construction: Yes
- Year built: 2026
- Major remodel year: 2026
Details
- Builder name: Baker Residential
Utilities & green energy
- Sewer: Public Sewer
- Water: Public
- Utilities for property: Sewer Connected
Community & HOA
Community
- Features: Playground, Pool, Street Lights
- Subdivision: Atwater
HOA
- Has HOA: Yes
- Amenities included: Dog Park, Landscaping, Playground, Pool
- Services included: None
- HOA fee: $150 monthly
Location
- Region: Fuquay Varina
Financial & listing details
- Price per square foot: $181/sqft
- Date on market: 9/7/2025
- Road surface type: Paved
Price history
| Date | Event | Price |
|---|---|---|
| 7/29/2026 | Sold | $388,245+1.7%$181/sqft |
Source:  Doorify MLS #10120448 Report a problem Doorify MLS #10120448 Report a problem | ||
| 1/15/2026 | Pending sale | $381,645$178/sqft |
Source: Doorify MLS #10120448 Report a problem | ||
| 11/4/2025 | Price change | $381,645-2.6%$178/sqft |
Source: Doorify MLS #10120448 Report a problem | ||
| 10/10/2025 | Price change | $391,645-2.4%$183/sqft |
Source: Doorify MLS #10120448 Report a problem | ||
| 9/7/2025 | Listed for sale | $401,145$187/sqft |
Source: Doorify MLS #10120448 Report a problem | ||
Public tax history
Tax history is unavailable.
Neighborhood: 27526
Nearby homes
- $429,0004 bd4 ba2.1k sqft3016 White Rail Dr, Fuquay Varina, NC 27526New Construction
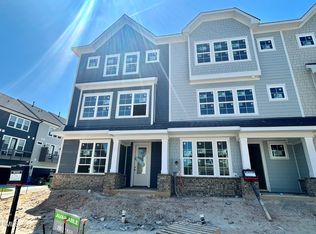
- $399,0003 bd3 ba2.1k sqft2401 Adrift Rd, Fuquay Varina, NC 27526Sold
- $2,2504 bd4 ba2.1k sqft2405 Adrift Rd, Fuquay Varina, NC 27526For Rent

- $416,0004 bd4 ba2.1k sqft3009 White Rail Dr, Fuquay Varina, NC 27526New Construction
- $439,0004 bd4 ba2.1k sqft2411 Adrift Rd, Fuquay Varina, NC 27526Sold
- $429,0003 bd3 ba2.1k sqft3010 White Rail Dr, Fuquay Varina, NC 27526Pending
- $484,0003 bd3 ba2.1k sqft2404 Adrift Rd, Fuquay Varina, NC 27526Sold
- $475,0004 bd3 ba2.2k sqft2400 Adrift Rd, Fuquay Varina, NC 27526Sold
Nearby schools
GreatSchools rating
- 5/10Herbert Akins Rd ElementaryGrades: PK-5Distance: 1 mi
- 8/10Herbert Akins Road MiddleGrades: 6-8Distance: 1 mi
- 6/10Fuquay-Varina HighGrades: 9-12Distance: 1.9 mi
Schools provided by the listing agent
- Elementary: Wake - Herbert Akins Road Elementary
- Middle: Wake - Herbert Akins Road Middle
- High: Wake - Fuquay Varina High
Source: Doorify MLS. This data may not be complete. We recommend contacting the local school district to confirm school assignments for this home.
Get a cash offer in 3 minutes
Find out how much your home could sell for in as little as 3 minutes with a no-obligation cash offer.
Estimated market value
$388,200
Get a cash offer in 3 minutes
Find out how much your home could sell for in as little as 3 minutes with a no-obligation cash offer.
Estimated market value
$388,200
- North Carolina
- Wake County
- Fuquay Varina
- 27526
- 2403 Adrift Rd
Nearby cities
Nearby zip codes
Other Fuquay Varina Topics
