Tucked away at the end of a quiet cul-de-sac, this home offers ultimate privacy and backs directly onto the lush Lester Lorch Park nature preserve. Set on three sprawling acres, this stunning four-bedroom retreat features two full and two half baths. Step inside to find a formal dining room to your left and a sunlit living area ahead, where vaulted ceilings and soaring windows flood the space with natural light. A striking stone fireplace adds warmth and charm. The island kitchen is a chef’s paradise, boasting granite countertops, a brick accent wall, a breakfast bar, stainless steel appliances, a stylish tile backsplash, a spacious pantry, and abundant storage. Enjoy your morning coffee in the breakfast nook, illuminated by decorative lighting and offering breathtaking views. Throughout the home, custom paint and a blend of concrete, ceramic tile, and plush carpet create a sophisticated ambiance. Wake up to the gentle songs of birds outside the primary suite, which is located downstairs and features a cozy sitting area, a luxurious ensuite with dual sinks, a separate shower, a soaking tub, and a generous walk-in closet. An office with built-in shelves and a convenient half bath complete the first floor. Upstairs, you’ll find three additional bedrooms, two with direct access to a shared bathroom, plus a media room and a second living area with built-in shelving. Savor peaceful mornings on the covered patio or deck, watching hummingbirds and butterflies dance through the garden, or unwind with a round on your private putting green. Early morning strolls through the nature preserve evoke the serenity of Colorado, yet you’re just 25 minutes from downtown Dallas. This extraordinary home is ready to welcome you—come make it yours.
Sold
Price Unknown
2403 Amber Leaf Ct, Cedar Hill, TX 75104
4beds
4,172sqft
Single Family Residence
Built in 2002
3 Acres Lot
$885,600 Zestimate®
$--/sqft
$4,531 Estimated rent
Home value
$885,600
$806,000 - $974,000
$4,531/mo
Zestimate® history
Owner options
List your home for rent
$4,531/mo
Rent Zestimate®
Find your next renter with Zillow Rental Manager. Plus, with online applications, you can quickly screen prospective tenants – for free.
$4,531/mo
Rent Zestimate®
Refinance and save
$315/mo
Est. payment
Refinancing to a lower rate could help reduce your monthly payments and save thousands over the life of the loan.
$315/mo
Est. payment
Explore your selling options
Work with a Zillow partner agent
Leverage their expertise and Zillow's premium Showcase listings to get your home seen by more buyers.
Get startedList with your own agent
Get your home in front of millions of buyers by listing it on Zillow.
Learn how to do itSell it yourself
Take full control of how buyers see your home on Zillow by listing For Sale by Owner (FSBO).
List your homeWhat's special
Stone fireplaceUltimate privacySoaring windowsStainless steel appliancesGranite countertopsLuxurious ensuiteCovered patio
Zillow last checked:
Listing updated:
Listed by:
Ray Bobo 0357213 817-235-8988,
Keller Williams Lonestar DFW 817-795-2500
Bought with:
Tina Thomas
Coldwell Banker Apex, REALTORS
Source: NTREIS,MLS#: 21067701
Facts & features
Interior
Bedrooms & bathrooms
- Bedrooms: 4
- Bathrooms: 4
- Full bathrooms: 2
- 1/2 bathrooms: 2
Primary bedroom
- Features: Ceiling Fan(s), Dual Sinks, En Suite Bathroom, Fireplace, Sitting Area in Primary, Separate Shower, Walk-In Closet(s)
- Level: First
- Dimensions: 18 x 15
Bedroom
- Features: Ceiling Fan(s)
- Level: Second
- Dimensions: 15 x 12
Bedroom
- Features: Ceiling Fan(s)
- Level: Second
- Dimensions: 15 x 12
Bedroom
- Features: Ceiling Fan(s)
- Level: Second
- Dimensions: 12 x 9
Breakfast room nook
- Level: First
- Dimensions: 14 x 10
Dining room
- Level: First
- Dimensions: 13 x 11
Kitchen
- Features: Breakfast Bar, Granite Counters, Kitchen Island, Pantry
- Level: First
- Dimensions: 17 x 16
Living room
- Features: Ceiling Fan(s), Fireplace
- Level: First
- Dimensions: 23 x 15
Living room
- Features: Ceiling Fan(s)
- Level: Second
- Dimensions: 17 x 14
Media room
- Level: Second
- Dimensions: 21 x 15
Office
- Level: First
- Dimensions: 13 x 3
Utility room
- Features: Utility Room
- Level: First
- Dimensions: 12 x 5
Heating
- Central, Natural Gas
Cooling
- Attic Fan, Central Air, Ceiling Fan(s), Electric
Appliances
- Included: Double Oven, Dishwasher, Electric Oven, Electric Water Heater, Gas Cooktop, Disposal, Gas Water Heater, Microwave
- Laundry: Washer Hookup, Electric Dryer Hookup, Laundry in Utility Room
Features
- Built-in Features, Decorative/Designer Lighting Fixtures, Double Vanity, Granite Counters, Kitchen Island, Pantry, Cable TV, Vaulted Ceiling(s), Walk-In Closet(s)
- Flooring: Carpet, Concrete, Ceramic Tile
- Windows: Window Coverings
- Has basement: No
- Number of fireplaces: 2
- Fireplace features: Gas Starter, Living Room, Primary Bedroom
Interior area
- Total interior livable area: 4,172 sqft
Property
Parking
- Total spaces: 3
- Parking features: Garage, Garage Door Opener, Garage Faces Side
- Attached garage spaces: 3
Features
- Levels: Two
- Stories: 2
- Patio & porch: Covered, Deck
- Exterior features: Deck, Rain Gutters
- Pool features: None
Lot
- Size: 3 Acres
- Features: Back Yard, Cul-De-Sac, Backs to Greenbelt/Park, Greenbelt, Interior Lot, Lawn, Many Trees, Subdivision, Sprinkler System
Details
- Parcel number: 16027900013750000
- Other equipment: Home Theater
Construction
Type & style
- Home type: SingleFamily
- Architectural style: Traditional,Detached
- Property subtype: Single Family Residence
Materials
- Brick
- Foundation: Slab
- Roof: Composition
Condition
- Year built: 2002
Utilities & green energy
- Sewer: Public Sewer
- Water: Public
- Utilities for property: Sewer Available, Underground Utilities, Water Available, Cable Available
Community & HOA
Community
- Features: Putting Green
- Security: Security System Owned, Security System, Carbon Monoxide Detector(s), Smoke Detector(s)
- Subdivision: Lake Rdg Sec 7 Ph 3
HOA
- Has HOA: Yes
- Services included: Association Management
- HOA fee: $315 annually
- HOA name: POA of Lake Ridge
- HOA phone: 972-299-5270
Location
- Region: Cedar Hill
Financial & listing details
- Tax assessed value: $993,140
- Annual tax amount: $22,817
- Date on market: 9/28/2025
- Cumulative days on market: 12 days
- Listing terms: Cash,Conventional,FHA,VA Loan
Price history
| Date | Event | Price |
|---|---|---|
| 10/24/2025 | Sold | -- |
Source: NTREIS #21067701 Report a problem | ||
| 10/22/2025 | Pending sale | $875,000$210/sqft |
Source: NTREIS #21067701 Report a problem | ||
| 10/9/2025 | Contingent | $875,000$210/sqft |
Source: NTREIS #21067701 Report a problem | ||
| 9/28/2025 | Listed for sale | $875,000$210/sqft |
Source: NTREIS #21067701 Report a problem | ||
Public tax history
| Year | Property taxes | Tax assessment |
|---|---|---|
| 2025 | $17,269 +7.9% | $993,140 |
| 2024 | $16,001 +9.5% | $993,140 +21.2% |
| 2023 | $14,613 -3.8% | $819,380 -2.5% |
| 2022 | $15,185 +8.8% | $840,230 +17.7% |
| 2021 | $13,956 +7.9% | $713,990 +33.7% |
| 2020 | $12,940 -3.5% | $534,000 -2% |
| 2019 | $13,409 -1.3% | $544,990 |
| 2018 | $13,582 +4.7% | $544,990 +11.9% |
| 2017 | $12,972 +5.9% | $487,250 |
| 2016 | $12,254 +8.2% | $487,250 +16.2% |
| 2015 | $11,325 | $419,380 |
| 2014 | $11,325 | $419,380 |
| 2013 | -- | -- |
| 2012 | -- | -- |
| 2011 | -- | -- |
| 2010 | -- | -- |
| 2009 | -- | -- |
| 2008 | -- | -- |
| 2007 | -- | -- |
| 2005 | -- | -- |
| 2004 | -- | -- |
| 2003 | -- | -- |
| 2002 | -- | -- |
Find assessor info on the county website
Neighborhood: Lake Ridge
Nearby homes
- $1,816,8009 bd11 ba17k sqft2415 Amber Leaf Ct, Cedar Hill, TX 75104Off Market
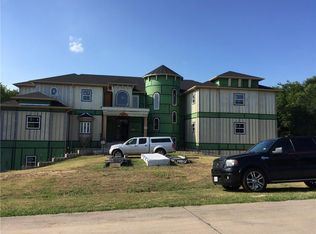
- $597,300-- bd-- ba-- sqft2423 Amber Leaf Ct, Cedar Hill, TX 75104Off Market

- $918,7004 bd4 ba5.2k sqft2419 Amber Leaf Ct, Cedar Hill, TX 75104Off Market

- $201,400-- bd-- ba-- sqft2427 Amber Leaf Ct, Cedar Hill, TX 75104Off Market
- $736,2004 bd4 ba4.1k sqft2424 Amber Leaf Ct, Cedar Hill, TX 75104Off Market
- $696,9006 bd5 ba4.1k sqft2418 Amber Leaf Ct, Cedar Hill, TX 75104Off Market
- $191,900-- bd-- ba-- sqft2412 Amber Leaf Ct, Cedar Hill, TX 75104Off Market
- $--5 bd5 ba7.3k sqft2436 Briarwood Cv, Cedar Hill, TX 75104Sold
Nearby schools
GreatSchools rating
- 5/10Lakeridge Elementary SchoolGrades: PK-5Distance: 1 mi
- 5/10W S Permenter Middle SchoolGrades: 6-8Distance: 3.1 mi
- 2/10Cedar Hill High SchoolGrades: 9-12Distance: 3.2 mi
Schools provided by the listing agent
- Elementary: Lakeridge
- Middle: Permenter
- High: Cedar Hill
- District: Cedar Hill ISD
Source: NTREIS. This data may not be complete. We recommend contacting the local school district to confirm school assignments for this home.
Get a cash offer in 3 minutes
Find out how much your home could sell for in as little as 3 minutes with a no-obligation cash offer.
Estimated market value
$885,600
Get a cash offer in 3 minutes
Find out how much your home could sell for in as little as 3 minutes with a no-obligation cash offer.
Estimated market value
$885,600
- Texas
- Dallas County
- Cedar Hill
- 75104
- Lake Ridge
- 2403 Amber Leaf Ct
Nearby cities
Nearby neighborhoods
Nearby zip codes
Other Cedar Hill Topics
