Lovely Single family home nestled in a quiet Cul-de-Sac. Beautifully landscaped yard. Close to all that Reston wonderful Rec Centers- Hunters Wood is very close within just minutes away. Walk to Park and ride from the neighborhood. Home is large, lovely and ready for your own personal touches. Updates include majors items, such as. Roof 2015, 2021 HVAC, Trek deck 2019, Hot Water heater 2023, New Electric Panel 2025, Gutter guards 2009, Carpets 2015 Pool table , Bar and Kitchen island do not convey.
Sold for $860,000
Zestimate®
$860,000
2403 Andorra Pl, Reston, VA 20191
5beds
3,168sqft
Single Family Residence
Built in 1977
0.45 Acres Lot
$860,000 Zestimate®
$271/sqft
$4,636 Estimated rent
Home value
$860,000
$808,000 - $912,000
$4,636/mo
Zestimate® history
Owner options
List your home for rent
$4,636/mo
Rent Zestimate®
Find your next renter with Zillow Rental Manager. Plus, with online applications, you can quickly screen prospective tenants – for free.
$4,636/mo
Rent Zestimate®
Refinance and save
$6,429/mo
Est. payment
Refinancing to a lower rate could help reduce your monthly payments and save thousands over the life of the loan.
$6,429/mo
Est. payment
Explore your selling options
Work with a Zillow partner agent
Leverage their expertise and Zillow's premium Showcase listings to get your home seen by more buyers.
Get startedList with your own agent
Get your home in front of millions of buyers by listing it on Zillow.
Learn how to do itSell it yourself
Take full control of how buyers see your home on Zillow by listing For Sale by Owner (FSBO).
List your homeWhat's special
Beautifully landscaped yardQuiet cul-de-sac
Zillow last checked:
Listing updated:
Listed by:
Eileen Smith 703-975-7984,
Berkshire Hathaway HomeServices PenFed Realty
Bought with:
Jeremy Guerin, 0225246055
Pearson Smith Realty, LLC
Source: Bright MLS,MLS#: VAFX2311936
Facts & features
Interior
Bedrooms & bathrooms
- Bedrooms: 5
- Bathrooms: 4
- Full bathrooms: 2
- 1/2 bathrooms: 2
- Main level bathrooms: 1
Rooms
- Room types: Living Room, Dining Room, Primary Bedroom, Bedroom 2, Bedroom 3, Bedroom 4, Bedroom 5, Kitchen, Game Room, Family Room, Laundry
Primary bedroom
- Features: Flooring - Carpet
- Level: Upper
- Area: 234 Square Feet
- Dimensions: 13 X 18
Bedroom 2
- Features: Flooring - Carpet
- Level: Upper
- Area: 120 Square Feet
- Dimensions: 10 X 12
Bedroom 3
- Features: Flooring - Carpet
- Level: Upper
- Area: 99 Square Feet
- Dimensions: 9 X 11
Bedroom 4
- Features: Flooring - Carpet
- Level: Upper
- Area: 143 Square Feet
- Dimensions: 11 X 13
Bedroom 5
- Features: Flooring - Carpet
- Level: Upper
- Area: 130 Square Feet
- Dimensions: 10 X 13
Dining room
- Features: Flooring - Carpet
- Level: Main
- Area: 156 Square Feet
- Dimensions: 12 X 13
Family room
- Features: Flooring - Carpet, Fireplace - Wood Burning
- Level: Main
- Area: 228 Square Feet
- Dimensions: 12 X 19
Game room
- Level: Unspecified
Kitchen
- Level: Main
- Area: 176 Square Feet
- Dimensions: 11 X 16
Laundry
- Level: Unspecified
Living room
- Features: Flooring - Carpet
- Level: Main
- Area: 228 Square Feet
- Dimensions: 12 X 19
Heating
- Forced Air, Heat Pump, Electric
Cooling
- Ceiling Fan(s), Central Air, Heat Pump, Electric
Appliances
- Included: Dishwasher, Disposal, Dryer, Exhaust Fan, Microwave, Oven/Range - Electric, Refrigerator, Washer, Electric Water Heater
- Laundry: Laundry Room
Features
- Family Room Off Kitchen, Kitchen - Table Space, Dining Area, Primary Bath(s), Open Floorplan
- Flooring: Laminate
- Windows: Double Pane Windows
- Basement: Finished,Interior Entry
- Number of fireplaces: 1
Interior area
- Total structure area: 3,168
- Total interior livable area: 3,168 sqft
- Finished area above ground: 2,552
- Finished area below ground: 616
Property
Parking
- Total spaces: 2
- Parking features: Garage Faces Front, Garage Door Opener, Concrete, Attached
- Attached garage spaces: 2
- Has uncovered spaces: Yes
Accessibility
- Accessibility features: None
Features
- Levels: Three
- Stories: 3
- Patio & porch: Deck
- Pool features: None
- Fencing: Back Yard
- Has view: Yes
- View description: Garden, Trees/Woods
Lot
- Size: 0.45 Acres
- Features: Backs to Trees, Wooded
Details
- Additional structures: Above Grade, Below Grade
- Parcel number: 0261 11020009
- Zoning: 370
- Special conditions: Standard
Construction
Type & style
- Home type: SingleFamily
- Architectural style: Colonial
- Property subtype: Single Family Residence
Materials
- Vinyl Siding
- Foundation: Concrete Perimeter
- Roof: Asphalt
Condition
- New construction: No
- Year built: 1977
Utilities & green energy
- Sewer: Public Sewer
- Water: Public
- Utilities for property: Electricity Available, Fiber Optic
Community & HOA
Community
- Subdivision: Reston
HOA
- Has HOA: Yes
- HOA fee: $890 annually
Location
- Region: Reston
Financial & listing details
- Price per square foot: $271/sqft
- Tax assessed value: $328,315
- Annual tax amount: $4,146
- Date on market: 7/18/2026
- Listing agreement: Exclusive Right To Sell
- Listing terms: Cash,Conventional,FHA,VA Loan
- Inclusions: Dishwasher, Disposal, Microwave, Refrigerator, Stove / Range
- Exclusions: Washer / Dryer
- Ownership: Fee Simple
Price history
| Date | Event | Price |
|---|---|---|
| 8/10/2026 | Sold | $860,000+1.2%$271/sqft |
Source:  Bright MLS #VAFX2311936 Report a problem Bright MLS #VAFX2311936 Report a problem | ||
| 7/19/2026 | Listing removed | $850,000$268/sqft |
Source: Bright MLS #VAFX2311936 Report a problem | ||
| 7/18/2026 | Listed for sale | $850,000+100%$268/sqft |
Source: Bright MLS #VAFX2311936 Report a problem | ||
| 9/30/2003 | Sold | $425,000+71.4%$134/sqft |
Source: Public Record Report a problem | ||
| 4/6/2000 | Sold | $248,000$78/sqft |
Source: Public Record Report a problem | ||
Public tax history
| Year | Property taxes | Tax assessment |
|---|---|---|
| 2025 | $9,338 -0.8% | $776,190 -0.6% |
| 2024 | $9,410 +8.6% | $780,620 +5.9% |
| 2023 | $8,667 +7.8% | $737,340 +9.2% |
| 2022 | $8,041 | $675,470 +8.9% |
| 2021 | -- | $620,470 +6% |
| 2020 | $7,200 +2.5% | $585,130 +2.5% |
| 2019 | $7,023 -2.2% | $570,710 -2.2% |
| 2018 | $7,182 +4.4% | $583,630 +2.5% |
| 2017 | $6,879 +0.2% | $569,480 |
| 2016 | $6,865 +6.4% | $569,480 +2.6% |
| 2015 | $6,455 +2.1% | $555,040 +1.8% |
| 2014 | $6,325 | $545,040 |
| 2013 | -- | $545,040 +14.3% |
| 2012 | -- | $476,990 +5.7% |
| 2011 | -- | $451,460 -14.7% |
| 2010 | -- | $529,390 |
| 2009 | -- | $529,390 -6.6% |
| 2008 | -- | $566,520 -2.2% |
| 2007 | -- | $579,060 +76.4% |
| 2003 | -- | $328,315 +10% |
| 2002 | -- | $298,470 +20% |
| 2001 | -- | $248,725 |
Find assessor info on the county website
Neighborhood: Hattontown
Nearby homes
- $732,3603 bd3 ba1.8k sqft12324 Panama Rd, Reston, VA 20191Sold
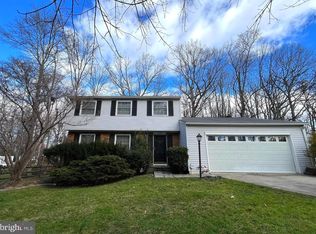
- $864,0004 bd4 ba2.6k sqft2401 Andorra Pl, Reston, VA 20191Off Market
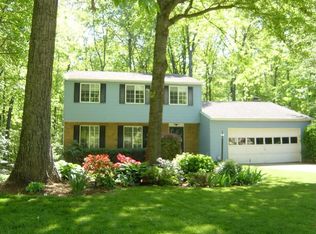
- $819,2004 bd2 ba2.1k sqft12322 Panama Rd, Reston, VA 20191Off Market
- $920,8005 bd3 ba3.2k sqft12327 Panama Rd, Reston, VA 20191Off Market
- $785,1003 bd3 ba1.8k sqft2404 Andorra Pl, Reston, VA 20191Off Market
- $862,5004 bd2 ba3.1k sqft12325 Panama Rd, Reston, VA 20191Off Market
- $896,8005 bd3 ba2.5k sqft2406 Andorra Pl, Reston, VA 20191Off Market
- $854,5005 bd2 ba2.5k sqft2402 Andorra Pl, Reston, VA 20191Off Market
Nearby schools
GreatSchools rating
- 1/10Dogwood Elementary SchoolGrades: PK-6Distance: 0.5 mi
- 7/10Hughes Middle SchoolGrades: 7-8Distance: 1.7 mi
- 4/10South Lakes High SchoolGrades: 9-12Distance: 1.6 mi
Schools provided by the listing agent
- District: Fairfax County Public Schools
Source: Bright MLS. This data may not be complete. We recommend contacting the local school district to confirm school assignments for this home.
Get a cash offer in 3 minutes
Find out how much your home could sell for in as little as 3 minutes with a no-obligation cash offer.
Estimated market value
$860,000
Get a cash offer in 3 minutes
Find out how much your home could sell for in as little as 3 minutes with a no-obligation cash offer.
Estimated market value
$860,000
- Virginia
- Fairfax County
- Reston
- 20191
- Hattontown
- 2403 Andorra Pl
