*Welcome to this beautifully tucked away 4BR 2.5Bath colonial on a Cul-De-Sac in Carroll County Trails*Exterior features newer roof (2 years), updated energy efficient windows, 2 car garage, custom paver walkway, covered front porch, & pristine private flat rear yard with deck that backs to mature trees*Inside main level has an inviting foyer, a spacious family room w/natural gas fireplace, a large country kitchen, a formal dining & living room with real hardwood floors, & a half bath*Upper level boasts a primary bedroom with walk in closet & primary bath, 3 other bedrooms with hardwood floors, & another full bath*Over 2,500 sq feet of finished living space*Sandymount, Shiloh, Westminster school zone*Close to 795/695 commuter routes*Just minutes from Sandymount Recreational Park & Finksburg library*Truly a gem of a property lovingly cared for by original owners*No HOA*Amazing location in the neighborhood*
Sold for $510,000
$510,000
2403 Appaloosa Way, Finksburg, MD 21048
4beds
2,520sqft
Single Family Residence
Built in 1971
0.92 Acres Lot
$552,500 Zestimate®
$202/sqft
$3,639 Estimated rent
Home value
$552,500
$525,000 - $580,000
$3,639/mo
Zestimate® history
Owner options
List your home for rent
$3,639/mo
Rent Zestimate®
Find your next renter with Zillow Rental Manager. Plus, with online applications, you can quickly screen prospective tenants – for free.
$3,639/mo
Rent Zestimate®
Refinance and save
$3,355/mo
Est. payment
Refinancing to a lower rate could help reduce your monthly payments and save thousands over the life of the loan.
$3,355/mo
Est. payment
Explore your selling options
Work with a Zillow partner agent
Leverage their expertise and Zillow's premium Showcase listings to get your home seen by more buyers.
Get startedList with your own agent
Get your home in front of millions of buyers by listing it on Zillow.
Learn how to do itSell it yourself
Take full control of how buyers see your home on Zillow by listing For Sale by Owner (FSBO).
List your homeWhat's special
Natural gas fireplaceFormal diningWalk in closetWestminster school zoneHalf bathHardwood floorsReal hardwood floors
Zillow last checked:
Listing updated:
Listed by:
Mark Ruby 410-259-0619,
RE/MAX Advantage Realty
Bought with:
Dicky Gaines
Keller Williams Legacy
Source: Bright MLS,MLS#: MDCR2018574
Facts & features
Interior
Bedrooms & bathrooms
- Bedrooms: 4
- Bathrooms: 3
- Full bathrooms: 2
- 1/2 bathrooms: 1
- Main level bathrooms: 1
Rooms
- Room types: Living Room, Dining Room, Primary Bedroom, Bedroom 2, Bedroom 3, Bedroom 4, Kitchen, Family Room, Foyer, Primary Bathroom, Full Bath, Half Bath
Basement
- Area: 1488
Heating
- Central, Forced Air, Natural Gas
Cooling
- Central Air, Ceiling Fan(s), Electric
Appliances
- Included: Dishwasher, Dryer, Freezer, Oven/Range - Gas, Range Hood, Refrigerator, Washer, Water Heater, Gas Water Heater
- Laundry: In Basement
Features
- Attic, Breakfast Area, Built-in Features, Ceiling Fan(s), Dining Area, Floor Plan - Traditional, Formal/Separate Dining Room, Kitchen - Country, Eat-in Kitchen, Kitchen - Table Space, Primary Bath(s), Pantry, Walk-In Closet(s)
- Flooring: Carpet, Wood
- Doors: Storm Door(s), Six Panel
- Windows: Double Pane Windows, Double Hung, Energy Efficient, Vinyl Clad
- Basement: Connecting Stairway,Full,Interior Entry,Exterior Entry,Space For Rooms,Unfinished
- Number of fireplaces: 1
- Fireplace features: Brick, Mantel(s), Gas/Propane
Interior area
- Total structure area: 4,008
- Total interior livable area: 2,520 sqft
- Finished area above ground: 2,520
- Finished area below ground: 0
Property
Parking
- Total spaces: 2
- Parking features: Garage Faces Front, Basement, Garage Door Opener, Inside Entrance, Asphalt, Attached, Driveway
- Attached garage spaces: 2
- Has uncovered spaces: Yes
Accessibility
- Accessibility features: None
Features
- Levels: Three
- Stories: 3
- Patio & porch: Porch, Deck
- Pool features: None
Lot
- Size: 0.92 Acres
- Features: Cul-De-Sac, Backs to Trees
Details
- Additional structures: Above Grade, Below Grade
- Parcel number: 0704013190
- Zoning: RES
- Special conditions: Standard
Construction
Type & style
- Home type: SingleFamily
- Architectural style: Colonial
- Property subtype: Single Family Residence
Materials
- Brick, Vinyl Siding
- Foundation: Block
- Roof: Architectural Shingle
Condition
- Very Good
- New construction: No
- Year built: 1971
Utilities & green energy
- Sewer: Septic Exists
- Water: Well
- Utilities for property: Cable
Community & HOA
Community
- Subdivision: Carroll County Trails
HOA
- Has HOA: No
Location
- Region: Finksburg
Financial & listing details
- Price per square foot: $202/sqft
- Tax assessed value: $392,500
- Annual tax amount: $4,495
- Date on market: 2/21/2024
- Listing agreement: Exclusive Right To Sell
- Ownership: Fee Simple
Price history
| Date | Event | Price |
|---|---|---|
| 4/8/2024 | Sold | $510,000+2.1%$202/sqft |
Source:  Bright MLS #MDCR2018574 Report a problem Bright MLS #MDCR2018574 Report a problem | ||
| 2/24/2024 | Pending sale | $499,500$198/sqft |
Source: Bright MLS #MDCR2018574 Report a problem | ||
| 2/22/2024 | Listed for sale | $499,500$198/sqft |
Source: Bright MLS #MDCR2018574 Report a problem | ||
Public tax history
| Year | Property taxes | Tax assessment |
|---|---|---|
| 2026 | $5,362 +4.9% | $469,233 +5% |
| 2025 | $5,110 +7.7% | $446,900 +6.5% |
| 2024 | $4,743 +6.9% | $419,700 +6.9% |
| 2023 | $4,435 +7.4% | $392,500 +7.4% |
| 2022 | $4,128 +4.8% | $365,300 +4.8% |
| 2021 | $3,939 +5% | $348,600 +5% |
| 2020 | $3,750 +5.3% | $331,900 +5.3% |
| 2019 | $3,562 | $315,200 |
| 2018 | $3,562 | $315,200 |
| 2017 | $3,562 | $315,200 -0.5% |
| 2016 | -- | $316,900 +4.4% |
| 2015 | -- | $303,467 +4.6% |
| 2014 | -- | $290,033 +4.9% |
| 2013 | -- | $276,600 |
| 2012 | -- | $276,600 |
| 2011 | -- | $276,600 -31.3% |
| 2010 | -- | $402,350 +9.9% |
| 2009 | -- | $365,976 +11% |
| 2008 | -- | $329,603 +12.4% |
| 2007 | -- | $293,230 +12.5% |
| 2006 | -- | $260,586 +14.3% |
| 2005 | -- | $227,943 +16.7% |
| 2004 | -- | $195,300 +3.8% |
| 2003 | -- | $188,152 +3.9% |
| 2002 | -- | $181,006 +4.1% |
| 2001 | -- | $173,860 |
Find assessor info on the county website
Neighborhood: 21048
Nearby homes
- $543,1005 bd4 ba2.3k sqft2401 Appaloosa Way, Finksburg, MD 21048Off Market
- $499,9004 bd3 ba2k sqft1900 Shetland Rd, Finksburg, MD 21048Sold
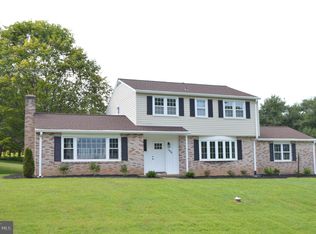
- $456,400-- bd2 ba1.7k sqft1902 Shetland Rd, Finksburg, MD 21048Off Market
- $443,900-- bd2 ba2k sqft2410 Clydesdale Rd, Finksburg, MD 21048Off Market
- $438,500-- bd2 ba1.4k sqft2412 Clydesdale Rd, Finksburg, MD 21048Off Market
- $499,0004 bd3 ba1.5k sqft2404 Appaloosa Way, Finksburg, MD 21048Sold
- $504,200-- bd2 ba1.9k sqft2402 Appaloosa Way, Finksburg, MD 21048Off Market
- $476,200-- bd2 ba2.2k sqft2408 Clydesdale Rd, Finksburg, MD 21048Off Market
Nearby schools
GreatSchools rating
- 6/10Sandymount Elementary SchoolGrades: PK-5Distance: 0.3 mi
- 9/10Shiloh Middle SchoolGrades: 6-8Distance: 5.9 mi
- 9/10Westminster High SchoolGrades: 9-12Distance: 4.4 mi
Schools provided by the listing agent
- Elementary: Sandymount
- Middle: Shiloh
- High: Westminster
- District: Carroll County Public Schools
Source: Bright MLS. This data may not be complete. We recommend contacting the local school district to confirm school assignments for this home.
Get a cash offer in 3 minutes
Find out how much your home could sell for in as little as 3 minutes with a no-obligation cash offer.
Estimated market value
$552,500
Get a cash offer in 3 minutes
Find out how much your home could sell for in as little as 3 minutes with a no-obligation cash offer.
Estimated market value
$552,500
- Maryland
- Carroll County
- Finksburg
- 21048
- 2403 Appaloosa Way
