Skip main navigation
Off market
  • $408,500

    2403 Blue Haven Dr, New Iberia, LA 70563

    3beds
    2,381sqft
    SingleFamily
    Built in 2004
    0.96 Acres Lot
    $408,500 Zestimate®
    $172/sqft
    $1,827 Estimated rent

    Home value

    $408,500

    $384,000 - $433,000

    $1,827/mo

    Zestimate® history
    Loading
    Loading...

    Owner options

    List your home for rent

    $1,827/mo

    Rent Zestimate®

    Find your next renter with Zillow Rental Manager. Plus, with online applications, you can quickly screen prospective tenants – for free.

    Learn more

    $1,827/mo

    Rent Zestimate®

    Refinance and save

    $2,362/mo

    Est. payment

    Refinancing to a lower rate could help reduce your monthly payments and save thousands over the life of the loan.

    See today's rates

    $2,362/mo

    Est. payment

    Explore your selling options

    Work with a Zillow partner agent

    Leverage their expertise and Zillow's premium Showcase listings to get your home seen by more buyers.

    Get started

    List with your own agent

    Get your home in front of millions of buyers by listing it on Zillow.

    Learn how to do it

    Sell it yourself

    Take full control of how buyers see your home on Zillow by listing For Sale by Owner (FSBO).

    List your home

    What's special

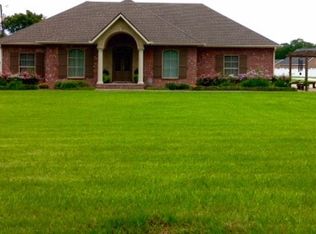
    Wanting to live in the country, but not too far away from the easy, convenience of ''town''? This has it all! A beautiful brick classic with an Acadian flair on approx. 1 acre of professionally landscaped, fenced property! Open split floor plan featuring 10 ft ceilings, gorgeous stained/scored & real wood flooring. The kitchen is a delight w/ solid wood custom cabinetry, granite counters , bar & kitchen island w/double wall oven. Perfectly planned w/keeping area off of kitchen & dining area. The outdoor spaces are glorious! Two patio areas, a huge, good-looking 50x30 metal shop housing a lg workshop area w/ 14 ft heights, & overhead door to allow for parking offshore boat, RV, extra vehicles, etc. In the same building but sep from the workshop, is an over sized man cave & full bath. The layout of home was planned to perfection with a true foyer and full guest bath that includes dual vanities. The open, split floor plan is great for large gatherings whether sitting fireside in the comfy living area or hanging out in the keeping area off of kitchen or seated around the granite snack bar. There is even a large climate controlled room off of garage to allow for extra storage or craft area. In its entirety, this property is truly everything one could want in a home in which to live in supreme comfort, enjoy the great outdoors, and to enjoy entertaining large gatherings of family and friends. You won''t run out of space here! Think about it: No traffic noise, no busy streets; just the calm quiet of a lovely and peaceful countryside jewel to call your own. Want extra bedrooms or bonus room upstairs? 25 ft is available on second floor area with design/space to add stair case in future to utilize 2nd floor. See attached documents with list of amenities of home and shop. This home does not require flood insurance, has not flooded and is listed below the May 2019 appraisal.

    This property is not currently displayed as for sale or rent on Zillow. This may be different from what's on other websites or public sources.

    Facts & features

    Interior

    Bedrooms & bathrooms
    • Bedrooms: 3
    • Bathrooms: 2
    • Full bathrooms: 2
    Heating
    • Forced air, Electric
    Cooling
    • Central
    Appliances
    • Included: Dishwasher, Microwave, Refrigerator
    Features
    • Flooring: Tile, Concrete, Hardwood
    Interior area
    • Structure area source: Appraiser
    • Total interior livable area: 2,381 sqft

    Property

    Parking
    • Total spaces: 2
    • Parking features: Garage - Attached
    • Details: RV/Boat Port
    Features
    • Entry level: 1
    • Exterior features: Stucco, Brick
    Lot
    • Size: 0.96 Acres
    Details
    • Parcel number: 0402127000E

    Construction

    Type & style
    • Home type: SingleFamily
    • Architectural style: French, Acadian
    Materials
    • Roof: Composition
    Condition
    • Year built: 2004
    Details
    • Builder name: Mike Landry

    Utilities & green energy

    • Electric: Elec: CLECO
    • Sewer: Mechan Sewer

    Community & HOA

    Location
    • Region: New Iberia

    Financial & listing details

    • Price per square foot: $172/sqft
    • Tax assessed value: $319,380
    • Annual tax amount: $1,900

    Price history

    DateEventPrice
    3/17/2020Sold--
    Source: RAA #19006479 Report a problem
    2/21/2020Pending sale$375,000$157/sqft
    Source: Keller Williams Realty Acadiana #19006479 Report a problem
    2/21/2020Listed for sale$375,000$157/sqft
    Source: Keller Williams Realty Acadiana #19006479 Report a problem
    2/10/2020Pending sale$375,000$157/sqft
    Source: Keller Williams Realty Acadiana #19006479 Report a problem
    1/3/2020Price change$375,000-2%$157/sqft
    Source: Keller Williams Realty Acadiana #19006479 Report a problem
    12/27/2019Price change$382,500-0.6%$161/sqft
    Source: Keller Williams Realty Acadiana #19006479 Report a problem
    10/21/2019Listed for sale$385,000$162/sqft
    Source: Keller Williams Realty Acadiana #19006479 Report a problem
    10/16/2019Pending sale$385,000$162/sqft
    Source: Keller Williams Realty Acadiana #19006479 Report a problem
    10/12/2019Price change$385,000-3.7%$162/sqft
    Source: Keller Williams Realty Acadiana #19006479 Report a problem
    9/21/2019Price change$399,900-2.5%$168/sqft
    Source: Keller Williams Realty Acadiana #19006479 Report a problem
    6/26/2019Price change$410,000-3.1%$172/sqft
    Source: Keller Williams Realty Acadiana #19006479 Report a problem
    4/19/2019Price change$423,000-4.3%$178/sqft
    Source: Owner Report a problem
    4/4/2019Listed for sale$442,000$186/sqft
    Source: Owner Report a problem

    Public tax history

    YearProperty taxesTax assessment
    2025$1,900 +1.7%$31,938
    2024$1,868 -0.2%$31,938 +2%
    2023$1,871 +1.6%$31,324
    2022$1,842 0%$31,324
    2021$1,842 +0.7%$31,324
    2020$1,830 +4.3%$31,324 +0.6%
    2019$1,754 -4.1%$31,135
    2017$1,830 +7.4%$31,135
    2016$1,703 +3.7%$31,135 +34.8%
    2014$1,643 -9.8%$23,096 -9.5%
    2010$1,821 +73.4%$25,529 +23.7%
    2006$1,050 $20,632
    Find assessor info on the county website

    Neighborhood: 70563

    Nearby schools

    GreatSchools rating
    Schools provided by the listing agent
    • Elementary: Daspit
    • Middle: Belle Place
    • High: Westgate

    Source: The MLS. This data may not be complete. We recommend contacting the local school district to confirm school assignments for this home.

    Get pre-qualified for a loan
    At Zillow Home Loans, we can pre-qualify you in as little as 5 minutes with no impact to your credit score.

    An equal housing lender. NMLS #10287.

    Sell for more on Zillow
    Get a Zillow Showcase℠ listing at no additional cost and you could sell for .
    $408,500
    2% more
    +$8,170
    With Zillow Showcase(estimated)
    $416,670