Located at 2403 Borgman DR, INDIANAPOLIS, IN, this single-family residence in Marion County presents an attractive property in great condition. This two-story home offers a blend of comfort and style, with custom blinds ready to welcome its new owners. The heart of this home is undoubtedly the kitchen, a culinary enthusiast's dream come true with double ovens, where shaker cabinets meet stone countertops, offering both beauty and functionality. The custom range hood stands as a focal point, while the large kitchen island provides ample space for meal preparation and casual dining. A backsplash adds a touch of elegance, protecting the walls and enhancing the kitchen's overall aesthetic. The living room provides a warm and inviting atmosphere, perfect for relaxing evenings or entertaining guests, with a fireplace that serves as a cozy centerpiece. Retreat to the bedroom, where a tray ceiling adds architectural interest and a sense of spaciousness. The ensuite bathroom offers a private sanctuary with a walk-in shower and tile tub, perfect for unwinding after a long day. This property also features a laundry room for added convenience, a patio for outdoor enjoyment, a shed for storage, and a walk-in closet, all situated in a desirable residential area. With its desirable features and prime location, this single-family residence is ready to become your personal haven with custom blinds.
Sold
$310,000
2403 Borgman Dr, Indianapolis, IN 46229
4beds
2,460sqft
Residential, Single Family Residence
Built in 1998
0.33 Acres Lot
$311,700 Zestimate®
$126/sqft
$2,295 Estimated rent
Home value
$311,700
$293,000 - $334,000
$2,295/mo
Zestimate® history
Owner options
List your home for rent
$2,295/mo
Rent Zestimate®
Find your next renter with Zillow Rental Manager. Plus, with online applications, you can quickly screen prospective tenants – for free.
$2,295/mo
Rent Zestimate®
Refinance and save
$2,154/mo
Est. payment
Refinancing to a lower rate could help reduce your monthly payments and save thousands over the life of the loan.
$2,154/mo
Est. payment
Explore your selling options
Work with a Zillow partner agent
Leverage their expertise and Zillow's premium Showcase listings to get your home seen by more buyers.
Get startedList with your own agent
Get your home in front of millions of buyers by listing it on Zillow.
Learn how to do itSell it yourself
Take full control of how buyers see your home on Zillow by listing For Sale by Owner (FSBO).
List your homeWhat's special
Tray ceilingStone countertopsTile tubShaker cabinetsDouble ovensLaundry roomKitchen island
Zillow last checked:
Listing updated:
Listed by:
Lisa Howery 317-403-4641,
BluPrint Real Estate Group
Bought with:
Devan Lunceford
Ellsbury Group
Source: MIBOR as distributed by MLS GRID,MLS#: 22073120
Facts & features
Interior
Bedrooms & bathrooms
- Bedrooms: 4
- Bathrooms: 3
- Full bathrooms: 2
- 1/2 bathrooms: 1
- Main level bathrooms: 1
- Main level bedrooms: 1
Primary bedroom
- Level: Upper
- Area: 342 Square Feet
- Dimensions: 18' x 19'
Bedroom 2
- Level: Upper
- Area: 176 Square Feet
- Dimensions: 14' 8 x 12' 0'
Bedroom 3
- Level: Upper
- Area: 155 Square Feet
- Dimensions: 12'0 x 12'11'
Bedroom 4
- Level: Main
- Area: 169.17 Square Feet
- Dimensions: 17'6 x 9' 8
Dining room
- Level: Main
- Area: 130.33 Square Feet
- Dimensions: 11'4' x 11'6'
Kitchen
- Level: Main
- Area: 90 Square Feet
- Dimensions: 12'0 x 7'6
Laundry
- Level: Main
- Area: 115 Square Feet
- Dimensions: 10'0 x 11'6'
Living room
- Level: Main
- Area: 302.25 Square Feet
- Dimensions: 15'6 x 19'6'
Heating
- Natural Gas, Forced Air
Cooling
- Central Air
Appliances
- Included: Dishwasher, Dryer, Disposal, Gas Water Heater, Microwave, Gas Oven, Refrigerator, Washer, Water Heater
- Laundry: Main Level
Features
- Walk-In Closet(s)
- Has basement: No
- Number of fireplaces: 1
- Fireplace features: Family Room, Gas Starter
Interior area
- Total structure area: 2,460
- Total interior livable area: 2,460 sqft
Property
Parking
- Total spaces: 3
- Parking features: Attached
- Attached garage spaces: 3
Features
- Levels: Two
- Stories: 2
- Patio & porch: Patio
- Has view: Yes
- View description: Neighborhood
Lot
- Size: 0.33 Acres
- Features: Cul-De-Sac
Details
- Additional structures: Storage
- Parcel number: 490827111019000700
- Horse amenities: None
Construction
Type & style
- Home type: SingleFamily
- Architectural style: Traditional
- Property subtype: Residential, Single Family Residence
Materials
- Brick
- Foundation: Slab
Condition
- New construction: No
- Year built: 1998
Utilities & green energy
- Water: Public
Community & HOA
Community
- Subdivision: Valley Creek
HOA
- Has HOA: Yes
- HOA fee: $220 annually
Location
- Region: Indianapolis
Financial & listing details
- Price per square foot: $126/sqft
- Tax assessed value: $284,800
- Annual tax amount: $3,114
- Date on market: 11/13/2025
- Cumulative days on market: 136 days
Price history
| Date | Event | Price |
|---|---|---|
| 4/27/2026 | Sold | $310,000-2.2%$126/sqft |
Source:  MIBOR as distributed by MLS GRID #22073120 Report a problem MIBOR as distributed by MLS GRID #22073120 Report a problem | ||
| 3/29/2026 | Pending sale | $317,000$129/sqft |
Source: MIBOR as distributed by MLS GRID #22073120 Report a problem | ||
| 1/22/2026 | Price change | $317,000-1.6%$129/sqft |
Source: MIBOR as distributed by MLS GRID #22073120 Report a problem | ||
| 11/28/2025 | Price change | $322,130-2.4%$131/sqft |
Source: MIBOR as distributed by MLS GRID #22073120 Report a problem | ||
| 11/13/2025 | Listed for sale | $329,900$134/sqft |
Source: MIBOR as distributed by MLS GRID #22073120 Report a problem | ||
Public tax history
| Year | Property taxes | Tax assessment |
|---|---|---|
| 2025 | $3,115 +2.4% | $284,800 +5.5% |
| 2024 | $3,042 +19.9% | $269,900 +2% |
| 2023 | $2,537 +16% | $264,700 +15.2% |
| 2022 | $2,186 +14% | $229,700 +15.9% |
| 2021 | $1,917 +3.2% | $198,200 +13.7% |
| 2020 | $1,858 +13.5% | $174,300 +3.1% |
| 2019 | $1,638 -60.3% | $169,000 +13% |
| 2018 | $4,125 +66.4% | $149,600 -0.9% |
| 2017 | $2,478 +71.3% | $150,900 +1.8% |
| 2016 | $1,446 +1.9% | $148,300 +4.9% |
| 2014 | $1,420 +8.7% | $141,400 +7.6% |
| 2013 | $1,306 | $131,400 +1.1% |
| 2012 | $1,306 | $130,000 -3.5% |
| 2011 | -- | $134,700 |
| 2010 | $1,352 +13.6% | $134,700 |
| 2009 | $1,190 | $134,700 -12.1% |
| 2007 | -- | $153,300 -1.8% |
| 2006 | -- | $156,100 -4% |
| 2005 | -- | $162,600 |
| 2004 | -- | $162,600 |
| 2003 | -- | $162,600 +64.7% |
| 2002 | -- | $98,700 +200% |
| 2001 | -- | $32,900 |
| 2000 | -- | $32,900 |
Find assessor info on the county website
Neighborhood: East Warren
Nearby homes
- $266,1004 bd3 ba2.2k sqft2415 Borgman Dr, Indianapolis, IN 46229Off Market
- $244,9003 bd2 ba1.4k sqft2365 Borgman Dr, Indianapolis, IN 46229Off Market
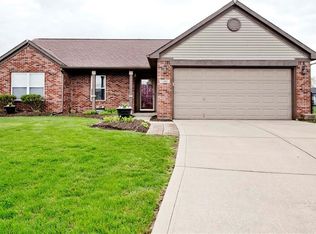
- $264,0004 bd3 ba2k sqft2404 Borgman Dr, Indianapolis, IN 46229Off Market

- $239,8004 bd2 ba1.9k sqft2372 Valley Creek East Ln, Indianapolis, IN 46229Off Market

- $250,0003 bd2 ba1.5k sqft2362 Valley Creek East Ln, Indianapolis, IN 46229Sold
- $1,9953 bd2 ba1.3k sqft2416 Borgman Dr, Indianapolis, IN 46229For Rent
- $234,0003 bd2 ba1.5k sqft2236 Valley Creek East Ln, Indianapolis, IN 46229Off Market
- $214,400-- bd1 ba1.2k sqft2370 Borgman Dr, Indianapolis, IN 46229Off Market
Nearby schools
GreatSchools rating
- 3/10Stonybrook Middle School (7-8)Grades: 5-8Distance: 0.8 mi
- 2/10Warren Central High SchoolGrades: 9-12Distance: 2.5 mi
- 4/10Brookview Elementary SchoolGrades: K-4Distance: 1 mi
Get a cash offer in 3 minutes
Find out how much your home could sell for in as little as 3 minutes with a no-obligation cash offer.
Estimated market value
$311,700
Get a cash offer in 3 minutes
Find out how much your home could sell for in as little as 3 minutes with a no-obligation cash offer.
Estimated market value
$311,700
- Indiana
- Marion County
- Indianapolis
- 46229
- East Warren
- 2403 Borgman Dr
Nearby cities
Nearby neighborhoods
Nearby zip codes
Other Indianapolis Topics
