Skip main navigation
Sold for $360,000
  • $360,000

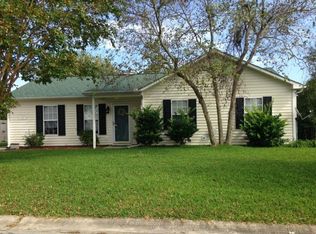
    2403 Bradford Street, Morehead City, NC 28557

    4beds
    2,504sqft
    Single Family Residence
    Built in 1996
    10,018 Square Feet Lot
    $412,800 Zestimate®
    $144/sqft
    $2,372 Estimated rent

    Home value

    $412,800

    $376,000 - $454,000

    $2,372/mo

    Zestimate® history
    Loading
    Loading...

    Owner options

    List your home for rent

    $2,372/mo

    Rent Zestimate®

    Find your next renter with Zillow Rental Manager. Plus, with online applications, you can quickly screen prospective tenants – for free.

    Learn more

    $2,372/mo

    Rent Zestimate®

    Refinance and save

    $2,111/mo

    Est. payment

    Refinancing to a lower rate could help reduce your monthly payments and save thousands over the life of the loan.

    See today's rates

    $2,111/mo

    Est. payment

    Explore your selling options

    Work with a Zillow partner agent

    Leverage their expertise and Zillow's premium Showcase listings to get your home seen by more buyers.

    Get started

    List with your own agent

    Get your home in front of millions of buyers by listing it on Zillow.

    Learn how to do it

    Sell it yourself

    Take full control of how buyers see your home on Zillow by listing For Sale by Owner (FSBO).

    List your home

    What's special

    Large bathFormal dining roomLarge bonus roomHuge master bedroom suitDouble sinksPlenty of work space
    Beautiful 4 bedroom 2.5 bath house. This home has a formal dining room and large bonus room, fenced in yard with a shed. The huge master bedroom suit features a large walk in closet. This closet has built in dressers and plenty of hanging space. The Master Bath features a large bath with jets and a fountain will provide a relaxing bath. If you prefer showers there is a walk in shower. You will have plenty of space with the double sinks and a make up station. The bedroom over the garage is perfect for that little girl or boy with its built in bed and closets. The bonus room is large enough to offer lots of play area for both young and old. The possiblities of this room are endless. The Kitchen has room for a table. It features plenty of counter space and cabinets. The dining room has an intricate celling that gives it a touch of elegance. The one car garage features plenty of work space and cabianets.

    Zillow last checked:

    Listing updated:

    Listed by:

    Ruthanne Coblentz 252-447-0865,

    REAL ESTATE PLUS

    Bought with:

    Mary Cheatham King Real Estate team

    Keller Williams Crystal Coast

    Source: Hive MLS,MLS#: 100432557MLS LogoOriginating MLS: Neuse River Region Association of Realtors

    Facts & features

    Interior

    Bedrooms & bathrooms
    • Bedrooms: 4
    • Bathrooms: 3
    • Full bathrooms: 2
    • 1/2 bathrooms: 1
    Rooms
    • Room types: Living Room, Dining Room, Kitchen, Bonus Room, Bedroom 1, Bedroom 2, Bedroom 3, Master Bedroom
    Primary bedroom
    • Description: + closet 13.10x 6.76
    • Level: Second
    • Dimensions: 15.16 x 18.65
    Bedroom 1
    • Description: has slanted ceiling.
    • Level: Second
    • Dimensions: 7.55 x 13.66
    Bedroom 2
    • Level: Second
    • Dimensions: 11.62 x 9.51
    Bedroom 3
    • Level: Second
    • Dimensions: 11.72 x 12.94
    Bonus room
    • Level: First
    • Dimensions: 19.53 x 18.64
    Dining room
    • Level: First
    • Dimensions: 11.01 x 12.46
    Kitchen
    • Level: First
    • Dimensions: 15.99 x 12.47
    Living room
    • Level: First
    • Dimensions: 16.18 x 12.49
    Heating
    • Heat Pump, Wall Furnace, Electric
    Cooling
    • Heat Pump, Wall/Window Unit(s)
    Appliances
    • Included: Electric Oven, Washer, Self Cleaning Oven, Ice Maker, Dryer, Dishwasher
    • Laundry: Laundry Closet
    Features
    • Walk-in Closet(s), Tray Ceiling(s), Whirlpool, Ceiling Fan(s), Walk-in Shower, Blinds/Shades, Walk-In Closet(s)
    • Flooring: LVT/LVP, Tile
    • Basement: None
    • Attic: Floored,Pull Down Stairs
    • Has fireplace: No
    • Fireplace features: None
    Interior area
    • Total structure area: 2,504
    • Total interior livable area: 2,504 sqft

    Property

    Parking
    • Total spaces: 1
    • Parking features: Garage Faces Front, Attached, Garage Door Opener, Off Street, On Site, Paved
    • Has attached garage: Yes
    • Uncovered spaces: 1
    Accessibility
    • Accessibility features: None
    Features
    • Levels: Two
    • Stories: 2
    • Patio & porch: Deck, Wrap Around
    • Fencing: Back Yard,Wood
    Lot
    • Size: 10,018 Square Feet
    • Dimensions: 70 x 143 x 70 x 143
    • Features: Interior Lot
    Details
    • Additional structures: Shed(s)
    • Parcel number: 638609058664000
    • Zoning: Residential
    • Special conditions: Standard

    Construction

    Type & style
    • Home type: SingleFamily
    • Property subtype: Single Family Residence
    Materials
    • Vinyl Siding
    • Foundation: Slab
    • Roof: Architectural Shingle
    Condition
    • New construction: No
    • Year built: 1996

    Utilities & green energy

    • Sewer: Public Sewer
    • Water: Public
    • Utilities for property: Sewer Available, Water Available
    Green energy
    • Green verification: None

    Community & HOA

    Community
    • Security: Smoke Detector(s)
    • Subdivision: Greengate
    HOA
    • Has HOA: No
    • Amenities included: None
    Location
    • Region: Morehead City

    Financial & listing details

    • Price per square foot: $144/sqft
    • Tax assessed value: $215,321
    • Annual tax amount: $2,281
    • Date on market: 10/11/2025
    • Cumulative days on market: 6 days
    • Listing agreement: Exclusive Right To Sell
    • Listing terms: Cash,Conventional,FHA,VA Loan
    • Road surface type: Paved

    Price history

    DateEventPrice
    4/5/2024Sold$360,000+5.9%$144/sqft
    Source: Hive MLS #100432557 Report a problem
    3/18/2024Pending sale$340,000$136/sqft
    Source: Hive MLS #100432557 Report a problem
    3/13/2024Listed for sale$340,000+126.7%$136/sqft
    Source: Hive MLS #100432557 Report a problem
    7/20/2012Sold$150,000-3.2%$60/sqft
    Source: Hive MLS #11201382 Report a problem
    6/30/2012Listed for sale$154,900$62/sqft
    Source: CENTURY 21 Newsom-Ball Realty #12-1382 Report a problem
    6/26/2012Pending sale$154,900$62/sqft
    Source: CENTURY 21 Newsom-Ball Realty #12-1382 Report a problem
    6/21/2012Price change$154,900-7.5%$62/sqft
    Source: CENTURY 21 Newsom-Ball Realty #12-1382 Report a problem
    5/25/2012Price change$167,500-6.9%$67/sqft
    Source: CENTURY 21 Newsom-Ball Realty #12-1382 Report a problem
    4/20/2012Price change$179,900-4.8%$72/sqft
    Source: CENTURY 21 Newsom-Ball Realty #12-1382 Report a problem
    3/22/2012Listed for sale$188,900+9.3%$75/sqft
    Source: CENTURY 21 Newsom-Ball Realty #12-1382 Report a problem
    2/2/2012Sold$172,799$69/sqft
    Source: Public Record Report a problem

    Public tax history

    YearProperty taxesTax assessment
    2025$2,281 +33.2%$384,639 +78.6%
    2024$1,713 +129.3%$215,321
    2023$747 +3%$215,321
    2022$726 $215,321 +1.3%
    2021$726 $212,644 -1.2%
    2020-- $215,321 -5.9%
    2019$724 $228,775
    2017$724 $228,775
    2016$724 $228,775
    2015$724 +3.3%$228,775 +0.7%
    2014$701 $227,074
    2013-- $227,074
    2012-- --
    2011-- --
    2010-- $239,467
    2009-- $239,467
    Find assessor info on the county website

    Neighborhood: 28557

    Nearby schools

    GreatSchools rating
    Get a cash offer in 3 minutes
    Find out how much your home could sell for in as little as 3 minutes with a no-obligation cash offer.
    Estimated market value
    $412,800
    Get a cash offer in 3 minutes
    Find out how much your home could sell for in as little as 3 minutes with a no-obligation cash offer.
    Estimated market value
    $412,800