Skip main navigation
Off market
  • $385,000

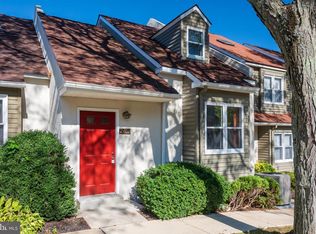
    2403 Bridgewater Ct, Chester Springs, PA 19425

    3beds
    1,291sqft
    Condo
    Built in 1983
    -- sqft lot
    $385,000 Zestimate®
    $298/sqft
    $2,463 Estimated rent

    Home value

    $385,000

    $366,000 - $404,000

    $2,463/mo

    Zestimate® history
    Loading
    Loading...

    Owner options

    List your home for rent

    $2,463/mo

    Rent Zestimate®

    Find your next renter with Zillow Rental Manager. Plus, with online applications, you can quickly screen prospective tenants – for free.

    Learn more

    $2,463/mo

    Rent Zestimate®

    Refinance and save

    $2,611/mo

    Est. payment

    Refinancing to a lower rate could help reduce your monthly payments and save thousands over the life of the loan.

    See today's rates

    $2,611/mo

    Est. payment

    Explore your selling options

    Work with a Zillow partner agent

    Leverage their expertise and Zillow's premium Showcase listings to get your home seen by more buyers.

    Get started

    List with your own agent

    Get your home in front of millions of buyers by listing it on Zillow.

    Learn how to do it

    Sell it yourself

    Take full control of how buyers see your home on Zillow by listing For Sale by Owner (FSBO).

    List your home

    What's special

    Welcome Home to 2403 Bridgewater Ct. located in Liongate, Uwchlan Twp., Downingtown SD. 3BDR 2.2 BA's with a Finished Basement. Foyer Entrance with custom Built-In Closets and Storage leads to a wonderful open concept floorplan. Hardwood Flooring in the Foyer, Livingroom, Dining Area and Powder Room. Gorgeous Kitchen with Tile Flooring, Granite Breakfast Bar/Island & Countertops, Backsplash, Center Island with Electric & Pendant Lights, Built In Wine Rack & Microwave, SS Appliances with a newer microwave & dishwasher and an Abundance of Cabinets & Countertops. Recessed Dimmable Lights. Custom Blinds T/O. Newer Carpets T/O. Newer Slider Door leads out to the Deck where in the warmer months you are just minutes away from the community pool. Ascending to the 2nd floor there are custom stairway cabinets for additional storage. The Master Bedroom & Bath, 2nd BDR and Hall Bath are on the 2nd level. The third floor bedroom with a ceiling fan is a generous size that can be a bedroom, play room, returning college student space, office and more. The Master Bath has a Frameless Shower. Newer vanities in the master bath, hall bath and powder room. To complete this fabulous home, there is a finished basement with a half bath (newer pump in place), electric fireplace(included) with built-ins and storage. Basement Laundry with overhead cabinets and vanity with a sink. A warm and welcoming home will greet you with endless amenities. Conveniently located to shopping (Wegmans, Whole Foods, Giant), restaurants and travel routes (113/100 & the PA Turnpike). HOA fees include lawn, trash, snow removal to the front door, usage of the community pool & playground and common area maintenance. 2403 Bridgewater and Liongate has it all. Measurements are approximate and may not be exact, should be verified by personal inspection by and/or with the appropriate professional(s).

    This property is off market, which means it's not currently listed for sale or rent on Zillow. This may be different from what's available on other websites or public sources.

    Facts & features

    Interior

    Bedrooms & bathrooms
    • Bedrooms: 3
    • Bathrooms: 4
    • Full bathrooms: 2
    • 1/2 bathrooms: 2
    Heating
    • Forced air
    Cooling
    • Central
    Appliances
    • Included: Microwave
    Features
    • Flooring: Hardwood
    Interior area
    • Total interior livable area: 1,291 sqft

    Property

    Features
    • Exterior features: Stucco, Wood
    Lot
    • Size: 949 sqft
    Details
    • Parcel number: 330202830000

    Construction

    Type & style
    • Home type: Condo
    Condition
    • Average+
    • Year built: 1983

    Community & neighborhood

    Location
    • Region: Chester Springs

    HOA & financial

    HOA
    • Has HOA: Yes
    • HOA fee: $170 monthly

    Other

    Other facts
    • LisMediaList: Photo, Virtual Tour, Document
    • LocaleListingStatus: ACTIVE
    • Ownership: Fee Simple
    • Appliances: KitPantry, KitDoubleSin, Oven-Self Cleaning, Dishwasher, Disposal, KitIsland, KitBuiltInRa, Built In Microwave
    • AssociationFeeFrequency: Monthly
    • BedroomSecond1Level: Upper 1
    • CommunityFeeIncludes: CAM, Lawn Maintenance, Snow Removal, ClubHouse, Pool(s)
    • ExteriorFeatures: Sidewalks, StreetLights
    • Kitchen1Level: Main
    • LivingRoomLevel: Main
    • MainBedroom: FullBath-MBR
    • Parking: 2-CarParking, Assigned
    • PropertyCondition: Average+
    • RoomList: Living Room, Dining Room, Bedroom-Master, Bedroom-Second, Kitchen, Other Room 1, Loft, Family Rm, Laundry Room
    • SewerSeptic: Public Sewer
    • State: PA
    • StoryList: Lower 1, Main, Upper 1
    • Water: Public
    • BedroomMaster1Level: Upper 1
    • CookingFuel: ElecCooking
    • HotWater: Electric
    • GarageSpaces: NoGarage
    • DiningKitchen: KitW/NookBar
    • MainEntrance: Foyer
    • LaundryType: BsmtLaundry
    • InteriorSquareFeetSource: Assessor
    • Design: 3+Story
    • FamilyRoomLevel: Lower 1
    • LaundryRoomLevel: Lower 1
    • OtherRm1Level: Third
    • Ownership: Fee Simple

    Price history

    DateEventPrice
    3/24/2019Listing removed$257,500$199/sqft
    Source: RE/MAX Achievers #PACT286400 Report a problem
    3/23/2019Listed for sale$257,500-0.6%$199/sqft
    Source: RE/MAX Achievers #PACT286400 Report a problem
    3/22/2019Sold$259,000+0.6%$201/sqft
    Source: Public Record Report a problem
    1/27/2019Pending sale$257,500$199/sqft
    Source: RE/MAX ACHIEVERS #PACT286400 Report a problem
    1/22/2019Listed for sale$257,500+9.6%$199/sqft
    Source: RE/MAX ACHIEVERS #PACT286400 Report a problem
    1/17/2017Sold$235,000-2%$182/sqft
    Source: Public Record Report a problem
    12/4/2016Listed for sale$239,900$186/sqft
    Source: RE/MAX PROFESSIONAL REALTY #6882564 Report a problem
    12/4/2016Pending sale$239,900$186/sqft
    Source: RE/MAX PROFESSIONAL REALTY #6882564 Report a problem
    11/10/2016Price change$239,900-2%$186/sqft
    Source: RE/MAX Professional Realty #6882564 Report a problem
    10/28/2016Listed for sale$244,900+29.6%$190/sqft
    Source: RE/MAX Professional Realty #6882564 Report a problem
    12/23/2004Sold$189,000$146/sqft
    Source: Public Record Report a problem

    Public tax history

    YearProperty taxesTax assessment
    2025$3,115 +2.6%$85,780
    2024$3,035 +3.4%$85,780
    2023$2,936 +3%$85,780
    2022$2,850 +2.6%$85,780
    2021$2,779 +191.4%$85,780
    2020$954 -64.9%$85,780
    2019$2,717 $85,780
    2018$2,717 +9899%$85,780
    2017$27 -98.9%$85,780
    2016$2,429 $85,780
    2015$2,429 $85,780
    2014$2,429 $85,780
    2013-- $85,780
    2012-- $85,780
    2011-- $85,780
    2010-- $85,780
    2009-- $85,780
    2008-- $85,780
    2007-- $85,780
    2006-- $85,780
    2005-- $85,780
    2004-- $85,780
    2003-- $85,780
    2000-- $85,780

    Find assessor info on the county website

    Neighborhood: 19425

    Nearby schools

    GreatSchools rating
    Get a cash offer in 3 minutes
    Find out how much your home could sell for in as little as 3 minutes with a no-obligation cash offer.
    Estimated market value
    $385,000
    Get a cash offer in 3 minutes
    Find out how much your home could sell for in as little as 3 minutes with a no-obligation cash offer.
    Estimated market value
    $385,000