Skip main navigation
Sold
  • Price Unknown

    2403 Brightside Dr APT 19, Baton Rouge, LA 70820

    2beds
    1,211sqft
    Single Family Residence, Condominium, Residential
    Built in 2008
    -- sqft lot
    $160,000 Zestimate®
    $--/sqft
    $1,468 Estimated rent

    Home value

    $160,000

    $152,000 - $168,000

    $1,468/mo

    Zestimate® history
    Loading
    Loading...

    Owner options

    List your home for rent

    $1,468/mo

    Rent Zestimate®

    Find your next renter with Zillow Rental Manager. Plus, with online applications, you can quickly screen prospective tenants – for free.

    Learn more

    $1,468/mo

    Rent Zestimate®

    Refinance and save

    $2,800/mo

    Est. payment

    Refinancing to a lower rate could help reduce your monthly payments and save thousands over the life of the loan.

    See today's rates

    $2,800/mo

    Est. payment

    Explore your selling options

    Work with a Zillow partner agent

    Leverage their expertise and Zillow's premium Showcase listings to get your home seen by more buyers.

    Get started

    List with your own agent

    Get your home in front of millions of buyers by listing it on Zillow.

    Learn how to do it

    Sell it yourself

    Take full control of how buyers see your home on Zillow by listing For Sale by Owner (FSBO).

    List your home

    What's special

    Undermount stainless steel sinkKitchen boasts granite countertopsRoomy downstairsConvenient half-bath for guestsTwo generously sized bedrooms
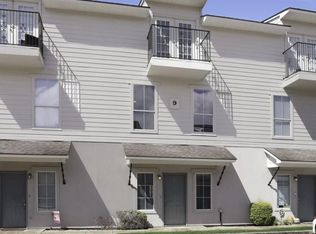
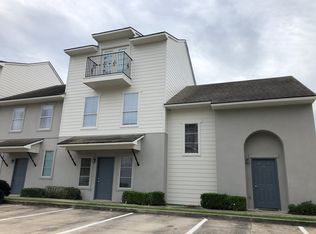
    This extremely clean, well-maintained two-story condo offers comfortable living in the sought-after, gated Summer Grove Complex, just minutes from LSU. The roomy downstairs features an open living room flowing into the dining/kitchen area, plus a convenient half-bath for guests. The kitchen boasts granite countertops, an undermount stainless steel sink, black appliances including a refrigerator with icemaker, and bar seating perfect for casual meals. Just off the kitchen, an enclosed patio offers a private outdoor retreat complete with a gas grill and picnic table (both remain with the sale), plus access to additional storage space. Upstairs, you'll find two generously sized bedrooms, each with its own private bath and walk-in closet — the primary suite features two walk-in closets for extra storage. The upstairs laundry closet includes a newer washer/dryer that can remain with the sale if desired. Unit #19 comes with two designated parking spaces directly in front of the home. Residents enjoy access to fantastic community amenities, including a sparkling pool, a clubhouse with a pool table, and a fitness room. Summer Grove offers everything you need for LSU living and an easy way to make new friends — or it's an excellent addition to your investment portfolio. Don't wait — call today to schedule your easy showing!

    Zillow last checked:

    Listing updated:

    Listed by:

    Sheila Goins,

    Gaspard & Co Real Estate LLC

    Bought with:

    Blake Fowler, 0995683324

    Exit Realty Group

    Source: ROAM MLS,MLS#: 2026011937MLS Logo

    Facts & features

    Interior

    Bedrooms & bathrooms
    • Bedrooms: 2
    • Bathrooms: 3
    • Full bathrooms: 2
    • Partial bathrooms: 1
    Rooms
    • Room types: Bathroom, Kitchen, Living Room, Storage, Primary Bathroom, Bedroom, Primary Bedroom
    Primary bedroom
    • Features: 2 Closets or More, Ceiling Fan(s), Walk-In Closet(s)
    • Level: Second
    • Area: 159.13
    • Width: 11.17
    Bedroom 1
    • Level: Second
    • Area: 134.75
    • Width: 11
    Primary bathroom
    • Features: No Special Features
    • Level: Second
    • Area: 37.92
    • Width: 5
    Bathroom 1
    • Level: First
    • Area: 28
    • Dimensions: 7 x 4
    Bathroom 2
    • Level: Second
    • Area: 42.34
    Kitchen
    • Features: Granite Counters, Kitchen Island
    • Level: First
    • Area: 270.71
    Living room
    • Level: First
    • Area: 227.5
    • Width: 14
    Heating
    • Central
    Cooling
    • Central Air, Ceiling Fan(s)
    Appliances
    • Included: Elec Stove Con, Ice Maker, Dryer, Washer, Continuous Cleaning Oven, Electric Cooktop, Dishwasher, Disposal, Microwave, Refrigerator, Electric Water Heater
    • Laundry: Electric Dryer Hookup, Washer Hookup, Inside, Washer/Dryer Hookups
    Features
    • Eat-in Kitchen
    • Flooring: Carpet, Ceramic Tile
    • Windows: Window Treatments
    Interior area
    • Total structure area: 1,211
    • Total interior livable area: 1,211 sqft

    Property

    Parking
    • Total spaces: 2
    • Parking features: 2 Cars Park, Off Street
    Features
    • Stories: 2
    • Patio & porch: Enclosed, Patio
    • Has private pool: Yes
    • Pool features: In Ground, Gunite
    • Fencing: Wood
    Lot
    • Features: Landscaped
    Details
    • Parcel number: 02688220
    • Special conditions: Standard

    Construction

    Type & style
    • Home type: Condo
    • Architectural style: Traditional
    • Property subtype: Single Family Residence, Condominium, Residential
    • Attached to another structure: Yes
    Materials
    • Stucco Siding, Stucco
    • Foundation: Slab
    • Roof: Shingle,Gabel Roof
    Condition
    • New construction: No
    • Year built: 2008

    Utilities & green energy

    • Gas: None
    • Sewer: Public Sewer
    • Water: Public

    Community & HOA

    Community
    • Features: Clubhouse, Pool, Health Club, Near Public Transport
    • Security: Security System, Smoke Detector(s)
    • Subdivision: Summer Grove
    HOA
    • Has HOA: Yes
    • Services included: Maintenance Grounds, Insurance, Pool HOA, Rec Facilities, Trash, Common Area Maintenance
    • HOA fee: $2,800 annually
    Location
    • Region: Baton Rouge

    Financial & listing details

    • Tax assessed value: $165,000
    • Annual tax amount: $2,023
    • Date on market: 6/30/2026
    • Listing terms: Cash,Conventional

    Price history

    DateEventPrice
    8/17/2026Sold--
    Source: ROAM MLS #2026011937 Report a problem
    7/10/2026Pending sale$169,000$140/sqft
    Source: ROAM MLS #2026011937 Report a problem
    6/30/2026Listed for sale$169,000$140/sqft
    Source: ROAM MLS #2026011937 Report a problem
    5/27/2016Sold--
    Source: ROAM MLS #2016002247 Report a problem
    10/7/2008Sold--
    Source: Public Record Report a problem

    Public tax history

    YearProperty taxesTax assessment
    2025$2,023 +4.7%$16,500
    2024$1,933 -1.7%$16,500
    2023$1,966 -0.2%$16,500
    2022$1,970 +2.3%$16,500
    2021$1,925 +0.2%$16,500
    2020$1,921 +5.8%$16,500 +10%
    2019$1,817 +1.3%$15,000
    2018$1,794 $15,000
    2017$1,794 $15,000 -17.6%
    2016$1,794 -15.5%$18,200 +2.8%
    2015$2,123 +3.1%$17,700
    2014$2,058 $17,700
    2013$2,058 0%$17,700
    2012$2,058 +8.8%$17,700
    2011$1,893 +0%$17,700
    2010$1,893 $17,700
    Find assessor info on the county website

    Neighborhood: South Campus

    Nearby schools

    GreatSchools rating
    Schools provided by the listing agent
    • District: East Baton Rouge

    Source: ROAM MLS. This data may not be complete. We recommend contacting the local school district to confirm school assignments for this home.

    Get a cash offer in 3 minutes
    Find out how much your home could sell for in as little as 3 minutes with a no-obligation cash offer.
    Estimated market value
    $160,000
    Get a cash offer in 3 minutes
    Find out how much your home could sell for in as little as 3 minutes with a no-obligation cash offer.
    Estimated market value
    $160,000