Skip main navigation
Sold for $425,000
  • $425,000

    2403 Browning Close, Moosic, PA 18507

    2beds
    2,245sqft
    Residential, Townhouse
    Built in 2006
    3,354 Square Feet Lot
    $425,400 Zestimate®
    $189/sqft
    $3,749 Estimated rent

    Home value

    $425,400

    $391,000 - $459,000

    $3,749/mo

    Zestimate® history
    Loading
    Loading...

    Owner options

    List your home for rent

    $3,749/mo

    Rent Zestimate®

    Find your next renter with Zillow Rental Manager. Plus, with online applications, you can quickly screen prospective tenants – for free.

    Learn more

    $3,749/mo

    Rent Zestimate®

    Refinance and save

    $3,543/mo

    Est. payment

    Refinancing to a lower rate could help reduce your monthly payments and save thousands over the life of the loan.

    See today's rates

    $3,543/mo

    Est. payment

    Explore your selling options

    Work with a Zillow partner agent

    Leverage their expertise and Zillow's premium Showcase listings to get your home seen by more buyers.

    Get started

    List with your own agent

    Get your home in front of millions of buyers by listing it on Zillow.

    Learn how to do it

    Sell it yourself

    Take full control of how buyers see your home on Zillow by listing For Sale by Owner (FSBO).

    List your home

    What's special

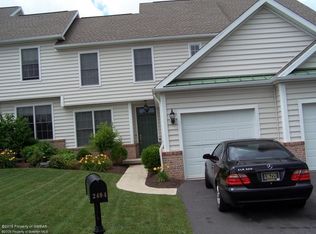
    Polished townhouse living meets low-maintenance ease in this newly listed Glenmaura Commons residence, offering two bedrooms, three-and-a-half bathrooms, and a flexible layout with room to relax, work, and entertain.Gunstock oak hardwood flooring extends across every above-ground level, bringing rich warmth and a cohesive finish throughout. Tall ceilings give the living room an airy sense of scale, while generous natural flow makes everyday routines feel uncomplicated. The kitchen is equipped with stainless steel appliances and stands ready for everything from quick breakfasts to dinner with friends--without demanding restaurant reservations.Outside, the Trex deck creates an easy spot for morning coffee, container gardening, or an evening wind-down with minimal upkeep. Below, the finished basement living area features soft Berber carpeting and offers valuable bonus space for a media room, office, fitness setup, or guest retreat. An instant hot water heater adds welcome efficiency, because running out of hot water is never part of the plan.The homeowners association covers exterior maintenance, leaving more time to enjoy the neighborhood and nearby conveniences. Fitzgerald Community Park is close at hand, while grocery shopping at The Fresh Grocer of Moosic is only a short drive away. The location also provides access to regional destinations.Whether you're simplifying, buying your first home, or searching for a property that spends less time on chores and more time on living, this townhouse deserves a closer look. Schedule your private tour and discover how comfortably it fits your plans.

    Zillow last checked:

    Listing updated:

    Listed by:

    Michael D. Cola,

    Cobblestone Real Estate LLC

    Bought with:

    Michael D. Cola, RM424494

    Cobblestone Real Estate LLC

    Source: GSBR as distributed by MLS GRID,MLS#: SC264163MLS Logo

    Facts & features

    Interior

    Bedrooms & bathrooms
    • Bedrooms: 2
    • Bathrooms: 4
    • Full bathrooms: 3
    • 1/2 bathrooms: 1
    Rooms
    • Room types: Bathroom 2, Utility Room, Master Bedroom, Master Bathroom, Office, Living Room, Kitchen, Dining Room, Bedroom 2, Bathroom 4, Bathroom 3
    Primary bedroom
    • Area: 260 Square Feet
    • Dimensions: 13 x 20
    Bedroom 2
    • Area: 180 Square Feet
    • Dimensions: 18 x 10
    Primary bathroom
    • Area: 110 Square Feet
    • Dimensions: 11 x 10
    Bathroom 2
    • Area: 45 Square Feet
    • Dimensions: 9 x 5
    Bathroom 3
    • Area: 42 Square Feet
    • Dimensions: 7 x 6
    Bathroom 4
    • Area: 81 Square Feet
    • Dimensions: 9 x 9
    Dining room
    • Area: 143 Square Feet
    • Dimensions: 13 x 11
    Kitchen
    • Area: 90 Square Feet
    • Dimensions: 9 x 10
    Living room
    • Area: 357 Square Feet
    • Dimensions: 17 x 21
    Living room
    • Area: 459 Square Feet
    • Dimensions: 27 x 17
    Office
    • Area: 100 Square Feet
    • Dimensions: 10 x 10
    Utility room
    • Area: 36 Square Feet
    • Dimensions: 6 x 6
    Heating
    • Central, Natural Gas, Fireplace(s), Forced Air
    Cooling
    • Central Air
    Appliances
    • Included: Stainless Steel Appliance(s)
    • Laundry: In Bathroom
    Features
    • Crown Molding, Recessed Lighting, Granite Counters, Kitchen Island, High Speed Internet, High Ceilings, Double Vanity
    • Flooring: Carpet, Wood
    • Basement: Daylight,Walk-Out Access,Walk-Up Access,Heated,Finished,Exterior Entry
    • Attic: Crawl Opening
    • Number of fireplaces: 1
    • Fireplace features: Basement, Gas
    • Common walls with other units/homes: 2+ Common Walls
    Interior area
    • Total structure area: 2,245
    • Total interior livable area: 2,245 sqft
    • Finished area above ground: 1,604
    • Finished area below ground: 641

    Property

    Parking
    • Total spaces: 1
    • Parking features: Common, Garage Faces Front, Garage Door Opener, Driveway
    • Garage spaces: 1
    • Has uncovered spaces: Yes
    Features
    • Stories: 2
    • Patio & porch: Awning(s), Deck
    • Exterior features: Private Entrance
    • Pool features: None
    • Fencing: None
    Lot
    • Size: 3,354 Square Feet
    • Dimensions: 24 x 113
    • Features: Rectangular Lot
    Details
    • Additional structures: None
    • Parcel number: 18601C0N01171
    • Zoning: R1

    Construction

    Type & style
    • Home type: Townhouse
    • Architectural style: Traditional
    • Property subtype: Residential, Townhouse
    • Attached to another structure: Yes
    Materials
    • Brick, Vinyl Siding
    • Foundation: Concrete Perimeter
    • Roof: Shingle
    Condition
    • New construction: No
    • Year built: 2006

    Utilities & green energy

    • Electric: Circuit Breakers
    • Sewer: Public Sewer
    • Water: Public
    • Utilities for property: Cable Connected, Underground Utilities, Water Connected, Sewer Connected, Natural Gas Connected, Electricity Connected

    Community & HOA

    Community
    • Features: Suburban
    • Subdivision: Glenmaura
    HOA
    • Has HOA: Yes
    • Services included: Maintenance Grounds, Snow Removal
    • HOA fee: $570 quarterly
    Location
    • Region: Moosic

    Financial & listing details

    • Price per square foot: $189/sqft
    • Tax assessed value: $23,000
    • Annual tax amount: $4,933
    • Date on market: 8/22/2026
    • Cumulative days on market: 1 day
    • Listing terms: Cash,Conventional
    • Electric utility on property: Yes
    • Road surface type: Asphalt

    Price history

    DateEventPrice
    9/24/2026Sold$425,000$189/sqft
    Source: GSBR as distributed by MLS GRID #SC264163 Report a problem
    8/22/2026Pending sale$425,000+28.8%$189/sqft
    Source: GSBR as distributed by MLS GRID #SC264163 Report a problem
    5/17/2010Sold$330,000$147/sqft
    Source: GSBR as distributed by MLS GRID #10413 Report a problem

    Public tax history

    YearProperty taxesTax assessment
    2025$5,579 +10.1%$23,000
    2024$5,066 +2.7%$23,000
    2023$4,934 +1.7%$23,000
    2022$4,853 +1.2%$23,000
    2021$4,796 +9%$23,000
    2020$4,400 +1.9%$23,000
    2018$4,319 +64.9%$23,000
    2017$2,619 $23,000
    2016$2,619 $23,000
    2015-- $23,000
    Find assessor info on the county website

    Neighborhood: 18507

    Nearby schools

    GreatSchools rating
    Get pre-qualified for a loan
    At Zillow Home Loans, we can pre-qualify you in as little as 5 minutes with no impact to your credit score.

    An equal housing lender. NMLS #10287.