Step into a world of warmth and comfort as you enter this 4 bedroom 2.5 bath colonial in Hudson. Upon entering you are greeted by the foyer and immediately to your left is the expansive living room with a cozy fireplace, making it perfect for entertaining or a cozy family gathering. At the back of the house, the sunroom offers a serene retreat. Surrounded by large windows, this space is ideal for enjoying your morning coffee, or unwinding with a book while taking in the views of the lush backyard. The master bedroom is generously sized with an en-suite bathroom. There are three additional bedrooms on the second floor which share a well-appointed full bathroom with a double vanity as well as a walk-in shower and separate bathtub. Schedule your private tour today as this home has the promise to create cherished memories for the next owner.
Closed
Street View
$425,000
2403 Cambridge Dr, Hudson, OH 44236
4beds
2,814sqft
Single Family Residence
Built in 1960
0.77 Acres Lot
$486,300 Zestimate®
$151/sqft
$3,238 Estimated rent
Home value
$486,300
$462,000 - $515,000
$3,238/mo
Zestimate® history
Owner options
List your home for rent
$3,238/mo
Rent Zestimate®
Find your next renter with Zillow Rental Manager. Plus, with online applications, you can quickly screen prospective tenants – for free.
$3,238/mo
Rent Zestimate®
Refinance and save
$2,910/mo
Est. payment
Refinancing to a lower rate could help reduce your monthly payments and save thousands over the life of the loan.
$2,910/mo
Est. payment
Explore your selling options
Work with a Zillow partner agent
Leverage their expertise and Zillow's premium Showcase listings to get your home seen by more buyers.
Get startedList with your own agent
Get your home in front of millions of buyers by listing it on Zillow.
Learn how to do itSell it yourself
Take full control of how buyers see your home on Zillow by listing For Sale by Owner (FSBO).
List your homeWhat's special
Zillow last checked:
Listing updated:
Listed by:
Gregory J Norman Jr. 440-665-6200 danielleoverton@howardhanna.com,
Howard Hanna,
Danielle Overton 440-665-6200,
Howard Hanna
Bought with:
Kathleen M Novak, 2004006934
Howard Hanna
Source: MLS Now,MLS#: 5047692Originating MLS: Akron Cleveland Association of REALTORS
Facts & features
Interior
Bedrooms & bathrooms
- Bedrooms: 4
- Bathrooms: 3
- Full bathrooms: 2
- 1/2 bathrooms: 1
- Main level bathrooms: 2
Primary bedroom
- Description: Flooring: Carpet
- Level: Second
- Dimensions: 25 x 13
Bedroom
- Description: Flooring: Carpet
- Level: Second
- Dimensions: 12 x 13
Bedroom
- Description: Flooring: Ceramic Tile
- Level: Second
- Dimensions: 12 x 11
Bedroom
- Description: Fourth bedroom/office/nursery,Flooring: Ceramic Tile
- Level: Second
- Dimensions: 11 x 8
Primary bathroom
- Description: Flooring: Ceramic Tile
- Level: Second
- Dimensions: 10 x 8
Bathroom
- Description: Flooring: Ceramic Tile
- Level: First
- Dimensions: 5 x 7
Basement
- Description: Flooring: Concrete
- Level: Lower
- Dimensions: 27 x 25
Dining room
- Description: Flooring: Hardwood
- Level: First
- Dimensions: 12 x 13
Entry foyer
- Description: Flooring: Slate
- Level: First
- Dimensions: 16 x 8
Family room
- Description: Flooring: Hardwood
- Level: First
- Dimensions: 17 x 13
Kitchen
- Description: Flooring: Ceramic Tile
- Level: First
- Dimensions: 14 x 10
Laundry
- Description: Flooring: Ceramic Tile
- Level: First
- Dimensions: 16 x 6
Living room
- Description: Flooring: Hardwood
- Features: Built-in Features, Fireplace
- Level: First
- Dimensions: 25 x 13
Other
- Description: Enclosed backyard patio
- Level: First
- Dimensions: 15 x 12
Sunroom
- Description: Features vaulted ceiling and wood burning stove
- Level: First
- Dimensions: 17 x 17
Heating
- Gas, Hot Water, Steam
Cooling
- Central Air
Appliances
- Included: Dishwasher, Range, Refrigerator
- Laundry: Main Level
Features
- Basement: Full
- Number of fireplaces: 1
- Fireplace features: Wood Burning
Interior area
- Total structure area: 2,814
- Total interior livable area: 2,814 sqft
- Finished area above ground: 2,814
Property
Parking
- Parking features: Attached, Garage
- Attached garage spaces: 2
Features
- Levels: Two
- Stories: 2
- Patio & porch: Rear Porch, Enclosed, Patio, Porch, Screened
- Has view: Yes
- View description: Neighborhood, Panoramic, Trees/Woods
Lot
- Size: 0.77 Acres
- Dimensions: 225 x 150
Details
- Parcel number: 3000717
Construction
Type & style
- Home type: SingleFamily
- Architectural style: Colonial
- Property subtype: Single Family Residence
Materials
- Frame
- Foundation: Block
- Roof: Asphalt,Fiberglass
Condition
- Year built: 1960
Utilities & green energy
- Sewer: Public Sewer
- Water: Well
Community & HOA
Community
- Subdivision: Greencrest
HOA
- Has HOA: Yes
- HOA fee: $50 annually
- HOA name: Greencrest
Location
- Region: Hudson
Financial & listing details
- Price per square foot: $151/sqft
- Tax assessed value: $368,830
- Annual tax amount: $5,975
- Date on market: 6/20/2024
- Cumulative days on market: 56 days
- Listing agreement: Exclusive Right To Sell
- Listing terms: Cash,Conventional,FHA,VA Loan
Price history
| Date | Event | Price |
|---|---|---|
| 9/3/2024 | Sold | $425,000-10.5%$151/sqft |
Source: Public Record Report a problem | ||
| 8/14/2024 | Pending sale | $475,000$169/sqft |
Source: MLS Now #5047692 Report a problem | ||
| 8/5/2024 | Price change | $475,000-3.1%$169/sqft |
Source: MLS Now #5047692 Report a problem | ||
| 7/9/2024 | Price change | $490,000-5.8%$174/sqft |
Source: MLS Now #5047692 Report a problem | ||
| 6/20/2024 | Listed for sale | $520,000+61.5%$185/sqft |
Source: MLS Now #5047692 Report a problem | ||
| 7/7/2005 | Sold | $322,000$114/sqft |
Source: MLS Now #1347269 Report a problem | ||
Public tax history
| Year | Property taxes | Tax assessment |
|---|---|---|
| 2025 | $6,741 -1.7% | $129,090 |
| 2024 | $6,857 +3.8% | $129,090 |
| 2023 | $6,606 +10.6% | $129,090 +24% |
| 2022 | $5,975 -0.2% | $104,104 |
| 2021 | $5,985 | $104,104 |
| 2020 | -- | $104,104 +0.1% |
| 2019 | $6,339 +0.4% | $104,020 |
| 2018 | $6,316 +14.1% | $104,020 |
| 2017 | $5,534 | $104,020 +17.6% |
| 2016 | $5,534 | $88,420 |
| 2015 | $5,534 -0.3% | $88,420 |
| 2014 | $5,549 -2.7% | $88,420 -0.4% |
| 2013 | $5,703 -3% | $88,790 |
| 2012 | $5,880 +1.4% | $88,790 0% |
| 2011 | $5,800 +10.7% | $88,795 -2.4% |
| 2010 | $5,237 | $90,934 |
| 2009 | -- | $90,934 -15.2% |
| 2008 | $6,262 +24.7% | $107,202 +24.7% |
| 2007 | $5,023 +1.3% | $85,985 |
| 2006 | $4,958 +14% | $85,985 |
| 2005 | $4,349 | $85,985 +5.6% |
| 2004 | -- | $81,445 |
| 2003 | $4,573 +11.2% | $81,445 |
| 2002 | $4,112 -3.7% | $81,445 +3.7% |
| 2001 | $4,271 -0.2% | $78,576 |
| 2000 | $4,277 | $78,576 |
Find assessor info on the county website
Neighborhood: 44236
Nearby homes
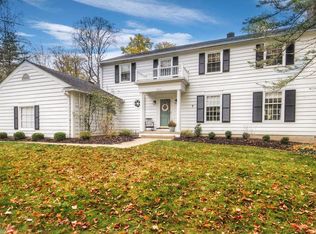
- $597,2004 bd2 ba3k sqft2419 Cambridge Dr, Hudson, OH 44236Off Market
- $581,4004 bd3 ba2.7k sqft2399 Cambridge Dr, Hudson, OH 44236Off Market
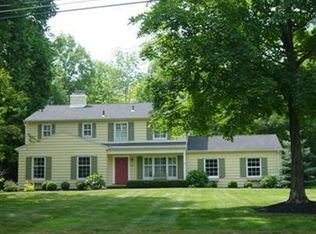
- $485,5004 bd3 ba2.4k sqft2406 Brunswick Ln, Hudson, OH 44236Off Market
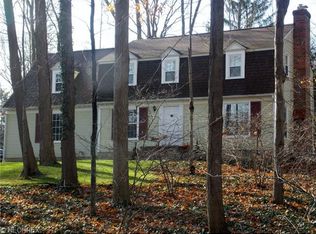
- $391,8004 bd2 ba2.1k sqft2400 Cambridge Dr, Hudson, OH 44236Off Market
- $472,5004 bd2 ba2.3k sqft2420 Brunswick Ln, Hudson, OH 44236Off Market
- $497,7004 bd2 ba2.3k sqft2390 Brunswick Ln, Hudson, OH 44236Off Market
- $530,1004 bd3 ba2.2k sqft2431 Cambridge Dr, Hudson, OH 44236Off Market
- $542,1004 bd2 ba2.7k sqft2384 Cambridge Dr, Hudson, OH 44236Off Market
Nearby schools
GreatSchools rating
- NAEllsworth Hill Elementary SchoolGrades: 1-2Distance: 0.8 mi
- 9/10Hudson Middle SchoolGrades: 6-8Distance: 2.2 mi
- 10/10Hudson High SchoolGrades: 9-12Distance: 1.5 mi
Schools provided by the listing agent
- District: Hudson CSD - 7708
Source: MLS Now. This data may not be complete. We recommend contacting the local school district to confirm school assignments for this home.
Get a cash offer in 3 minutes
Find out how much your home could sell for in as little as 3 minutes with a no-obligation cash offer.
Estimated market value
$486,300
Get a cash offer in 3 minutes
Find out how much your home could sell for in as little as 3 minutes with a no-obligation cash offer.
Estimated market value
$486,300
- Ohio
- Summit County
- Hudson
- 44236
- 2403 Cambridge Dr
Nearby cities
Nearby zip codes
Other Hudson Topics
