Skip main navigation
Closed
  • $336,000

    2403 Carmen Ct, Lindenhurst, IL 60046

    3beds
    1,443sqft
    Single Family Residence
    Built in 1995
    9,040 Square Feet Lot
    $388,500 Zestimate®
    $233/sqft
    $2,826 Estimated rent

    Home value

    $388,500

    $369,000 - $408,000

    $2,826/mo

    Zestimate® history
    Loading
    Loading...

    Owner options

    List your home for rent

    $2,826/mo

    Rent Zestimate®

    Find your next renter with Zillow Rental Manager. Plus, with online applications, you can quickly screen prospective tenants – for free.

    Learn more

    $2,826/mo

    Rent Zestimate®

    Refinance and save

    $2,534/mo

    Est. payment

    Refinancing to a lower rate could help reduce your monthly payments and save thousands over the life of the loan.

    See today's rates

    $2,534/mo

    Est. payment

    Explore your selling options

    Work with a Zillow partner agent

    Leverage their expertise and Zillow's premium Showcase listings to get your home seen by more buyers.

    Get started

    List with your own agent

    Get your home in front of millions of buyers by listing it on Zillow.

    Learn how to do it

    Sell it yourself

    Take full control of how buyers see your home on Zillow by listing For Sale by Owner (FSBO).

    List your home

    What's special

    Primary suiteElectric dog fenceStorage roomNatural lightMain floor laundryBattery backupNewer roof
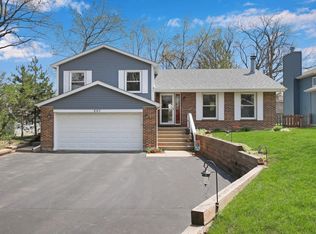
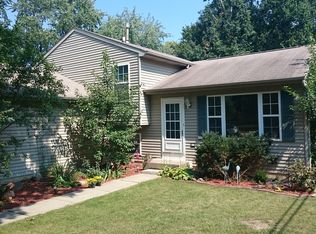
    WELCOME HOME to this Inviting Ranch on a dead-end cul-de-sac, with much curb appeal. Welcoming foyer with gleaming hardwood floors, setting the tone for the warmth this home has to offer. The spacious living room bathed in natural light and a dining room with hardwood floors includes access to a sizable deck that is absolutely perfect for seamless indoor-outdoor living, and entertaining! The well-designed kitchen features stainless steel appliances, including a newer stove, microwave, and refrigerator, with a pantry closet and dishwasher for added convenience. The main floor primary suite boasts a walk-in closet and a private bath with a jetted tub, while the second bedroom enjoys access to a second full bath with a walk-in shower. The full, mostly finished basement adds versatility, featuring a family room, third full bath, third bedroom, storage room, and a second entrance to the garage. The current owner has ingeniously transformed a space into a mini kitchen. Outside, a concrete driveway leads to a manicured, partially fenced yard with a charming shed featuring a newer roof. Maintenance-free Hardy board siding is maintenance free and looks great! Additional amenities include an electric dog fence, main floor laundry with washer and dryer, and city water and sewer connections. Situated on a serene cul-de-sac with only eight homes on Carmen Street, enjoy McDonald Woods Trail and Lake Linden close by, perfect for summer escapes to the beach. Award-winning schools makes this home ideal for families. Or possible Mother-In-Law with someone having their own space in the lower level (like our seller did). Updates abound, including a roof installed in 2014, fiber cement James Hardie siding in 2015, and a furnace and air conditioning unit installed in 2016. There is also a sump pump with a battery backup. This home is conveniently located just 5 miles from I-94 and Gurnee Mills and offers exceptional curb appeal. With three bedrooms and 3 full baths, this home offers both comfort and versatility. Don't miss the opportunity to make this your forever home!

    Zillow last checked:

    Listing updated:

    Listing courtesy of:

    Lori Mattice 847-764-4663,

    RE/MAX Showcase

    Bought with:

    Victoria Simental

    Pearson Realty Group

    Source: MRED as distributed by MLS GRID,MLS#: 12035371MLS Logo

    Facts & features

    Interior

    Bedrooms & bathrooms
    • Bedrooms: 3
    • Bathrooms: 3
    • Full bathrooms: 3
    Primary bedroom
    • Features: Flooring (Vinyl), Bathroom (Full, Tub & Separate Shwr, Whirlpool)
    • Level: Main
    • Area: 156 Square Feet
    • Dimensions: 13X12
    Bedroom 2
    • Features: Flooring (Vinyl)
    • Level: Main
    • Area: 120 Square Feet
    • Dimensions: 12X10
    Bedroom 3
    • Features: Flooring (Carpet)
    • Level: Basement
    • Area: 144 Square Feet
    • Dimensions: 12X12
    Dining room
    • Features: Flooring (Hardwood)
    • Level: Main
    • Area: 120 Square Feet
    • Dimensions: 12X10
    Family room
    • Level: Basement
    • Area: 405 Square Feet
    • Dimensions: 27X15
    Kitchen
    • Features: Kitchen (Pantry-Closet), Flooring (Hardwood)
    • Level: Main
    • Area: 99 Square Feet
    • Dimensions: 11X9
    Laundry
    • Level: Main
    • Area: 55 Square Feet
    • Dimensions: 11X5
    Living room
    • Features: Flooring (Vinyl)
    • Level: Main
    • Area: 276 Square Feet
    • Dimensions: 23X12
    Storage
    • Level: Basement
    • Area: 200 Square Feet
    • Dimensions: 20X10
    Walk in closet
    • Features: Flooring (Carpet)
    • Level: Basement
    • Area: 56 Square Feet
    • Dimensions: 8X7
    Heating
    • Natural Gas, Forced Air
    Cooling
    • Central Air
    Appliances
    • Included: Range, Microwave, Dishwasher, Refrigerator, Washer, Dryer
    • Laundry: Main Level, Gas Dryer Hookup, In Unit, Sink
    Features
    • 1st Floor Bedroom, 1st Floor Full Bath, Walk-In Closet(s), Separate Dining Room, Pantry
    • Flooring: Hardwood
    • Windows: Screens
    • Basement: Partially Finished,Full
    Interior area
    • Total structure area: 2,843
    • Total interior livable area: 1,443 sqft
    • Finished area below ground: 1,400

    Property

    Parking
    • Total spaces: 2
    • Parking features: Concrete, Garage Door Opener, On Site, Garage Owned, Attached, Garage
    • Attached garage spaces: 2
    • Has uncovered spaces: Yes
    Accessibility
    • Accessibility features: No Disability Access
    Features
    • Stories: 1
    • Patio & porch: Deck
    • Fencing: Invisible,Partial
    Lot
    • Size: 9,040 sqft
    • Dimensions: 113 X 80
    • Features: Cul-De-Sac, Landscaped
    Details
    • Parcel number: 06011070730000
    • Special conditions: None

    Construction

    Type & style
    • Home type: SingleFamily
    • Architectural style: Ranch
    • Property subtype: Single Family Residence
    Materials
    • Concrete
    • Foundation: Concrete Perimeter
    • Roof: Asphalt
    Condition
    • New construction: No
    • Year built: 1995

    Utilities & green energy

    • Sewer: Public Sewer
    • Water: Public

    Community & neighborhood

    Community
    • Community features: Sidewalks, Street Lights
    Location
    • Region: Lindenhurst

    HOA & financial

    HOA
    • Services included: None

    Other

    Other facts
    • Listing terms: VA
    • Ownership: Fee Simple

    Price history

    DateEventPrice
    6/25/2024Sold$336,000-1.1%$233/sqft
    Source: MRED as distributed by MLS GRID #12035371 Report a problem
    5/11/2024Contingent$339,900$236/sqft
    Source: MRED as distributed by MLS GRID #12035371 Report a problem
    5/7/2024Listed for sale$339,900+58.1%$236/sqft
    Source: MRED as distributed by MLS GRID #12035371 Report a problem
    7/19/2018Sold$215,000+0.1%$149/sqft
    Source: MRED as distributed by MLS GRID #09996150 Report a problem
    6/27/2018Pending sale$214,888$149/sqft
    Source: RE/MAX Top Performers #09996150 Report a problem
    6/24/2018Price change$214,888-2.3%$149/sqft
    Source: RE/MAX Top Performers #09996150 Report a problem
    2/26/2018Price change$219,900-4.3%$152/sqft
    Source: RE/MAX Advisors #09706553 Report a problem
    11/26/2017Price change$229,900-2.1%$159/sqft
    Source: RE/MAX Advisors #09706553 Report a problem
    9/28/2017Price change$234,900-2.1%$163/sqft
    Source: RE/MAX Advisors #09706553 Report a problem
    7/31/2017Listed for sale$239,900+11.6%$166/sqft
    Source: RE/MAX Advisors #09706553 Report a problem
    6/18/2003Sold$215,000$149/sqft
    Source: Public Record Report a problem
    7/20/2001Sold$215,000+497.2%$149/sqft
    Source: Agent Provided Report a problem
    10/31/1994Sold$36,000$25/sqft
    Source: Public Record Report a problem

    Public tax history

    YearProperty taxesTax assessment
    2023$8,999 -9.7%$108,671 +13.2%
    2022$9,964 +8.5%$96,016 +13.2%
    2021$9,184 +0.1%$84,790 +11.2%
    2020$9,172 -7.3%$76,242 +4.1%
    2019$9,899 +39.8%$73,274 +14%
    2018$7,082 $64,259 +2.7%
    2017$7,082 +7.1%$62,545 +4.2%
    2016$6,610 +7.1%$60,012 +7.1%
    2015$6,172 -17.3%$56,049 +3.7%
    2014$7,463 +9.4%$54,046 -18.5%
    2012$6,823 +4.8%$66,282 -5.5%
    2011$6,512 +15.2%$70,172 +1.8%
    2010$5,653 +4%$68,905 -5%
    2009$5,438 +4.2%$72,494 +3.1%
    2008$5,220 +11.1%$70,342 +3%
    2006$4,697 +5.5%$68,313
    2005$4,451 +6.3%--
    2004$4,187 -4.7%--
    2003$4,393 +30.4%--
    2002$3,369 +0.2%--
    2001$3,363 -2.4%$50,933 +0.8%
    2000$3,446 $50,528

    Find assessor info on the county website

    Neighborhood: 60046

    Nearby schools

    GreatSchools rating
    Schools provided by the listing agent
    • District: 24

    Source: MRED as distributed by MLS GRID. This data may not be complete. We recommend contacting the local school district to confirm school assignments for this home.

    Get a cash offer in 3 minutes
    Find out how much your home could sell for in as little as 3 minutes with a no-obligation cash offer.
    Estimated market value
    $388,500
    Get a cash offer in 3 minutes
    Find out how much your home could sell for in as little as 3 minutes with a no-obligation cash offer.
    Estimated market value
    $388,500