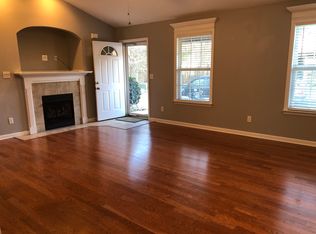
Welcome to the epitome of easy living! This exceptional 3-bedroom, 2-bathroom condominium offers a perfect blend of comfort, style, and convenience. Located in the serene and highly sought-after community, this end unit provides maximum privacy, nestled in the back of the complex with a tranquil view of the woods. The open concept design seamlessly connects the living room, dining room, and kitchen, creating a spacious and inviting atmosphere, perfect for entertaining or family gatherings. This home boasts beautiful hardwood and tile floors throughout, providing both elegance and easy maintenance. Enjoy cozy evenings by the gas fireplace with gas logs, adding warmth and ambiance to the living area.
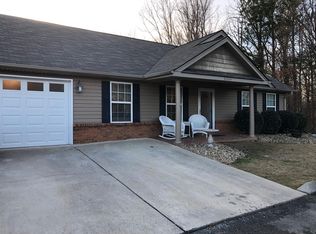
All on one level with no steps, wide doors inside, making it a highly accessible and comfortable living space. Positioned at the end of the complex, this unit offers maximum privacy and a serene view of the woods, allowing you to enjoy the tranquility of nature. Adding an additional patio space covered or uncovered is available through approval. The attached two-car garage provides secure parking and additional storage space. Residents have access to a clubhouse and pool, perfect for relaxation and recreation. Recent updates include: (2022) a new central heat and air unit, a large capacity 9-year warranty hot water heater, dishwasher, refrigerator (2021), and a microwave a few months ago. Additionally, the roof has been replaced just 4 years ago, ensuring peace of mind for years to come. Conveniently located to Chattanooga, Chickamauga, Fort Oglethorpe, Ringgold, and East Ridge, this condominium offers easy access to shopping, dining, medical facilities, and more. The proximity to major hubs makes it an ideal choice for those seeking a well-connected and vibrant lifestyle. Opportunities to own a 3-bedroom unit in this community are rare, and this property offers complete exterior maintenance-free living in a quiet and relaxing neighborhood. HOA takes care of the entire exterior from top to bottom as well as all of the groundskeeping. If you're looking for a comfortable, stylish, and worry-free home, this is your chance! Don't wait! Call today!
Sold for $260,000
$260,000
2403 Cedar Creek Dr, Rossville, GA 30741
3beds
1,520sqft
Condominium
Built in 2007
-- sqft lot
$271,400 Zestimate®
$171/sqft
$1,727 Estimated rent
Home value
$271,400
$258,000 - $285,000
$1,727/mo
Zestimate® history
Owner options
List your home for rent
$1,727/mo
Rent Zestimate®
Find your next renter with Zillow Rental Manager. Plus, with online applications, you can quickly screen prospective tenants – for free.
$1,727/mo
Rent Zestimate®
Refinance and save
$1,679/mo
Est. payment
Refinancing to a lower rate could help reduce your monthly payments and save thousands over the life of the loan.
$1,679/mo
Est. payment
Explore your selling options
Work with a Zillow partner agent
Leverage their expertise and Zillow's premium Showcase listings to get your home seen by more buyers.
Get startedList with your own agent
Get your home in front of millions of buyers by listing it on Zillow.
Learn how to do itSell it yourself
Take full control of how buyers see your home on Zillow by listing For Sale by Owner (FSBO).
List your homeWhat's special
Air unitGas fireplaceEasy access to shoppingGas logsNew central heatBeautiful hardwoodEast ridge
Zillow last checked:
Listing updated:
Listed by:
Jennifer Hannah 423-486-2628,
EXP Realty, LLC
Bought with:
Jennifer Hannah, 343182
EXP Realty, LLC
Source: Greater Chattanooga Realtors,MLS#: 1380802
Facts & features
Interior
Bedrooms & bathrooms
- Bedrooms: 3
- Bathrooms: 2
- Full bathrooms: 2
Primary bedroom
- Level: First
Bedroom
- Level: First
Bedroom
- Level: First
Bathroom
- Level: First
Bathroom
- Level: First
Laundry
- Level: First
Living room
- Level: First
Heating
- Central, Electric, Propane
Cooling
- Central Air, Electric
Appliances
- Included: Disposal, Dishwasher, Electric Water Heater, Free-Standing Electric Range, Microwave, Refrigerator
- Laundry: Laundry Closet, Electric Dryer Hookup, Gas Dryer Hookup, Washer Hookup
Features
- High Ceilings, Open Floorplan, Primary Downstairs, Walk-In Closet(s), En Suite, Split Bedrooms, Whirlpool Tub
- Flooring: Hardwood, Tile
- Windows: Insulated Windows, Vinyl Frames
- Basement: None
- Number of fireplaces: 1
- Fireplace features: Gas Log, Living Room
Interior area
- Total structure area: 1,520
- Total interior livable area: 1,520 sqft
Property
Parking
- Total spaces: 2
- Parking features: Garage Door Opener, Kitchen Level
- Attached garage spaces: 2
Accessibility
- Accessibility features: Accessible Doors
Features
- Levels: One
- Patio & porch: Covered, Deck, Patio, Porch, Porch - Covered
- Pool features: Community
- Has view: Yes
- View description: Other
Lot
- Features: Cul-De-Sac, Corner Lot, Level
Details
- Parcel number: 000200380x3
Construction
Type & style
- Home type: Condo
- Property subtype: Condominium
Materials
- Brick, Vinyl Siding
- Foundation: Concrete Perimeter, Slab
- Roof: Shingle
Condition
- New construction: No
- Year built: 2007
Utilities & green energy
- Water: Public
- Utilities for property: Electricity Available, Sewer Connected, Underground Utilities
Community & HOA
Community
- Features: Clubhouse
- Security: Smoke Detector(s)
- Subdivision: Cedar Creek
HOA
- Has HOA: Yes
- HOA fee: $140 monthly
Location
- Region: Rossville
Financial & listing details
- Price per square foot: $171/sqft
- Tax assessed value: $270,900
- Annual tax amount: $1,329
- Date on market: 12/30/2023
- Listing terms: Cash,Conventional,Owner May Carry
Price history
| Date | Event | Price |
|---|---|---|
| 2/2/2024 | Sold | $260,000-7.1%$171/sqft |
Source: Greater Chattanooga Realtors #1380802 Report a problem | ||
| 1/9/2024 | Contingent | $280,000$184/sqft |
Source: Greater Chattanooga Realtors #1380802 Report a problem | ||
| 10/5/2023 | Listed for sale | $280,000+51.4%$184/sqft |
Source: Greater Chattanooga Realtors #1380802 Report a problem | ||
| 6/8/2021 | Sold | $185,000-14%$122/sqft |
Source:  GAMLS #8960151 Report a problem GAMLS #8960151 Report a problem | ||
| 5/3/2021 | Contingent | $215,000$141/sqft |
Source:  FMLS GA #6868835 Report a problem FMLS GA #6868835 Report a problem | ||
| 4/13/2021 | Listed for sale | $215,000+64.6%$141/sqft |
Source:  GAMLS #8959496 Report a problem GAMLS #8959496 Report a problem | ||
| 10/31/2007 | Sold | $130,590$86/sqft |
Source: Public Record Report a problem | ||
Public tax history
| Year | Property taxes | Tax assessment |
|---|---|---|
| 2025 | $463 -77.5% | $108,360 +4.3% |
| 2024 | $2,058 | $103,859 +33.1% |
| 2023 | -- | $78,018 +31.4% |
| 2022 | -- | $59,394 |
| 2021 | $1,171 +3.1% | $59,394 +14.3% |
| 2020 | $1,135 | $51,974 |
| 2019 | $1,135 -5.3% | $51,974 |
| 2018 | $1,199 -3.8% | $51,974 +3.1% |
| 2017 | $1,246 | $50,432 |
Find assessor info on the county website
Neighborhood: 30741
Nearby homes
- $263,100-- bd2 ba1.5k sqft2402 Cedar Creek Dr, Rossville, GA 30741Off Market
- $234,2003 bd2 ba1.3k sqft2203 Cedar Creek Dr, Rossville, GA 30741Off Market

- $240,9003 bd2 ba1.3k sqft2204 Cedar Creek Dr, Rossville, GA 30741Off Market
- $--3 bd2 ba1.3k sqft2204 Cedar Creek Dr #2204, Rossville, GA 30741Off Market
- $243,7003 bd2 ba1.4k sqft2202 Cedar Creek Dr, Rossville, GA 30741Off Market
- $220,0003 bd2 ba1.3k sqft2003 Cedar Creek Dr, Rossville, GA 30741Sold
- $239,0003 bd2 ba1.3k sqft2004 Cedar Creek Dr, Rossville, GA 30741Off Market
- $209,0003 bd2 ba1.3k sqft2002 Cedar Creek Dr, Rossville, GA 30741Sold
Nearby schools
GreatSchools rating
- 5/10West Side Elementary SchoolGrades: PK-5Distance: 0.7 mi
- 6/10Lakeview Middle SchoolGrades: 6-8Distance: 1.2 mi
- 4/10Lakeview-Fort Oglethorpe High SchoolGrades: 9-12Distance: 1.4 mi
Schools provided by the listing agent
- Elementary: West Elementary
- Middle: Lakeview Middle
- High: Lakeview-Ft. Oglethorpe
Source: Greater Chattanooga Realtors. This data may not be complete. We recommend contacting the local school district to confirm school assignments for this home.
Get a cash offer in 3 minutes
Find out how much your home could sell for in as little as 3 minutes with a no-obligation cash offer.
Estimated market value
$271,400
Get a cash offer in 3 minutes
Find out how much your home could sell for in as little as 3 minutes with a no-obligation cash offer.
Estimated market value
$271,400
- Georgia
- Catoosa County
- Rossville
- 30741
- 2403 Cedar Creek Dr
Nearby cities
Nearby zip codes
Other Rossville Topics
