Skip main navigation
Off market
  • $2,221,300

    2403 Chris Wood Ct, Oakton, VA 22124

    5beds
    8,088sqft
    SingleFamily
    Built in 1986
    2.09 Acres Lot
    $2,221,300 Zestimate®
    $275/sqft
    $7,147 Estimated rent

    Home value

    $2,221,300

    $2.00M - $2.47M

    $7,147/mo

    Zestimate® history
    Loading
    Loading...

    Owner options

    List your home for rent

    $7,147/mo

    Rent Zestimate®

    Find your next renter with Zillow Rental Manager. Plus, with online applications, you can quickly screen prospective tenants – for free.

    Learn more

    $7,147/mo

    Rent Zestimate®

    Refinance and save

    $13,842/mo

    Est. payment

    Refinancing to a lower rate could help reduce your monthly payments and save thousands over the life of the loan.

    See today's rates

    $13,842/mo

    Est. payment

    Explore your selling options

    Work with a Zillow partner agent

    Leverage their expertise and Zillow's premium Showcase listings to get your home seen by more buyers.

    Get started

    List with your own agent

    Get your home in front of millions of buyers by listing it on Zillow.

    Learn how to do it

    Sell it yourself

    Take full control of how buyers see your home on Zillow by listing For Sale by Owner (FSBO).

    List your home

    What's special

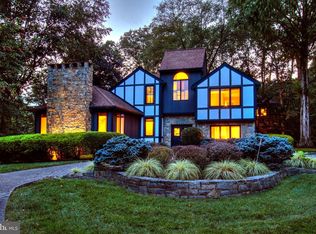
    Awesome Center Hall Colonial 0n 2+ AC with 3.5 sides brick presents HARD TO FIND SHOWSTOPPING 1 Primary Bedroom Suite on Main Level w/ generous sitting area, a stunning FBA including separate vanities, free standing tub, ceramic shower, water closet and deep walk-in closet * * The Upper Level features an equally Lovely SECOND Primary Bedroom Suite with attached sunny Sitting Room, gorgeous full bath including marble, frameless shower for 2 with dual shower heads, separate vanities, private water closet, a dressing room and large walk-in closet ** The Upper level includes 3 more bedrooms ( one ensuite and 1 hall full bath with double sinks) ** The Gracious 2-Story Foyer on the Main Level is flanked by a formal Living Room w/gas fireplace and gorgeous mantle and by an Inviting formal Dining Room with wood burning fireplace, ** An Upgraded Gourmet Kitchen features abundant wood cabinets with special features and both interior and under cabinet lighting, an island w/ Viking gas cooktop, 2 full-sized stainless steel Bosch refrigerators with ice makers, granite, a large pantry, snack bar, walk-up wet bar, recessed lighting and more ** Octagonal Breakfast Room opens to Kitchen deck ** Amazing custom stone fireplace anchors the Family/Great Room lined with lighted built-in book shelves and cabinets on the interior wall ** Adjoining this area is another Octagonal Conversation Area ** Walls of windows invites Nature's Beauty in all these areas . ** The main level also offers 2 Home Offices ( 1 formal with fireplace and custom cabinets and 1 Sunroom w/atrium doors leading to the main deck. The deck with durable IPE boards overlooks a fish pond with waterfall and stone patio ** Lower Level offers a large, room adaptable as a Home Theater, Fitness Rm or Music Studio ** The Recreation Room features comfortable seating by another gas fireplace, expansive windows, space for pool table and wet bar kitchenette. Adjacent to the Recreation Rm is a "get away" room ideal for crafts or home schooling. Two unfinished rooms provide plenty of storage space. Enjoy the benefits of 2 stairways, 3- car side load garage, 5 BRs, 5.5 BAs, 5 fireplaces , whole house propane generator, lawn sprinkler system, 2+ AC on cul-de-sac, and lovingly cared for hardscape and landscaping * Madison HS Tier * Location offers an Oasis of Serenity -- yet the convenience to shopping, Metros, Oakton, Reston, Dulles Toll Rd and Rte 66. The ample sized attic offers huge potential and houses the 2nd HVAC system. Marvel at the handsome hardwood floors throughout the main level and on the upper level Second Primary Bedroom and Sitting room., windows galore and the commodious aura of this well-maintained property.

    This property is off market, which means it's not currently listed for sale or rent on Zillow. This may be different from what's available on other websites or public sources.

    Facts & features

    Interior

    Bedrooms & bathrooms
    • Bedrooms: 5
    • Bathrooms: 6
    • Full bathrooms: 5
    • 1/2 bathrooms: 1
    Heating
    • Forced air, Heat pump
    Cooling
    • Central
    Appliances
    • Included: Dishwasher, Microwave, Refrigerator
    Features
    • Ceiling Fan(s), Kitchen Island, Window Treatments, Pantry, Recessed Lighting, Walk-In Closet(s), Other, Built-Ins, Eat-in Kitchen, Soaking Tub, Crown Molding, Carpet, Open Floorplan, Skylight(s), Wood Floors, Bar, Kitchenette, Wet/Dry Bar, Wainscotting, Entry Level Bedroom, Formal/Separate Dining Room, Breakfast Area, Upgraded Countertops, Kitchen - Table Space, Floor Plan - Traditional, Kitchen - Gourmet, Chair Railings, Water Treat System, Stall Shower, Flat, Tub Shower, Additional Stairway, Primary Bath(s)
    • Flooring: Tile, Carpet, Hardwood
    • Has fireplace: Yes
    Interior area
    • Total interior livable area: 8,088 sqft
    • Finished area below ground: 1938

    Property

    Parking
    • Total spaces: 3
    • Parking features: Garage - Attached
    Accessibility
    • Accessibility features: 2+ Access Exits, 32"+ wide Doors, 36"+ wide Halls
    Features
    • Exterior features: Other, Brick
    • Has view: Yes
    • View description: Water
    • Has water view: Yes
    • Water view: Water
    Lot
    • Size: 2.09 Acres
    Details
    • Parcel number: 0372230004
    • Special conditions: Standard

    Construction

    Type & style
    • Home type: SingleFamily
    • Architectural style: Colonial
    Materials
    • brick
    • Roof: Composition
    Condition
    • Year built: 1986

    Utilities & green energy

    • Utilities for property: Cable, Fiber Optic

    Community & HOA

    Location
    • Region: Oakton

    Financial & listing details

    • Price per square foot: $275/sqft
    • Tax assessed value: $1,925,200
    • Annual tax amount: $22,255

    Price history

    DateEventPrice
    10/21/2020Sold$1,430,000+0.4%$177/sqft
    Source: Long & Foster Broker Feed #VAFX1155518_100 Report a problem
    9/29/2020Pending sale$1,425,000$176/sqft
    Source: Long & Foster Real Estate, Inc. #VAFX1155518 Report a problem
    9/26/2020Listed for sale$1,425,000+156.1%$176/sqft
    Source: Long & Foster Real Estate, Inc. #VAFX1155518 Report a problem
    2/22/1996Sold$556,500$69/sqft
    Source: Public Record Report a problem

    Public tax history

    YearProperty taxesTax assessment
    2025$22,255 +5.2%$1,925,200 +5.4%
    2024$21,164 +15.2%$1,826,810 +12.2%
    2023$18,372 +7.5%$1,628,020 +8.9%
    2022$17,093 $1,494,770 +11.1%
    2021-- $1,345,770 +10.8%
    2020$14,372 +0.6%$1,214,400 +0.6%
    2019$14,289 +7.2%$1,207,320 +7.2%
    2018$13,330 -2.4%$1,126,320 -4.2%
    2017$13,653 -1.4%$1,175,950 -1.6%
    2016$13,843 +3.8%$1,194,870
    2015$13,335 +0.2%$1,194,870
    2014$13,305 $1,194,870 +4.6%
    2013-- $1,142,630 +10.4%
    2012-- $1,035,310
    2011-- $1,035,310
    2010-- $1,035,310 -19.7%
    2009-- $1,288,720 -6.5%
    2008-- $1,378,750
    2007-- $1,378,750 +51.7%
    2003-- $908,730 +8%
    2002-- $841,730 +8%
    2001-- $779,380
    Find assessor info on the county website

    Neighborhood: 22124

    Nearby schools

    GreatSchools rating
    Schools provided by the listing agent
    • Elementary: OAKTON
    • Middle: THOREAU
    • High: MADISON
    • District: FAIRFAX COUNTY PUBLIC SCHOOLS

    Source: The MLS. This data may not be complete. We recommend contacting the local school district to confirm school assignments for this home.

    Get a cash offer in 3 minutes
    Find out how much your home could sell for in as little as 3 minutes with a no-obligation cash offer.
    Estimated market value
    $2,221,300
    Get a cash offer in 3 minutes
    Find out how much your home could sell for in as little as 3 minutes with a no-obligation cash offer.
    Estimated market value
    $2,221,300