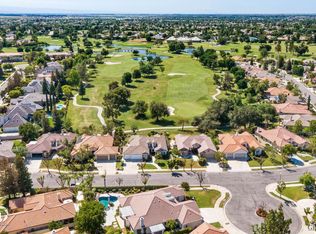
Gorgeous single-story home in the prestigious 55+ gated community of The Greens at Seven Oaks. This 2,040 sq ft home sits on a 9,147 sq ft lot with stunning golf course views of Hole 5 and the clubhouse. Features 3 bedrooms, 2 baths (3rd bedroom is currently an office/den), an open floor plan, and beautiful wood flooring throughout. Gourmet kitchen with a large apron sink, white cabinetry, white quartz countertops, new Wolf gas range, and GE Café brand refrigerator. Spacious primary suite with walk-in closet and en-suite bathroom with a get-ready area. AstroTurf front yard for low-maintenance curb appeal, beautifully landscaped backyard, and a private side courtyard with mature David Austin patented roses. Additional features include a 2-car garage, a New Carrier AC unit and access to resort-style community amenities including a pool, spa, gym, clubhouse, professionally maintained grounds, and 24/7 security. Bright, stylish, and move-in ready—schedule your private showing today!
Sold for $550,000
Listed by: Elevate Real Estate Agency • LILIA OLIVO • Contact: 909-993-5710
Bought with: NONMEMBER MRML
$550,000
2403 Crocus Dr, Bakersfield, CA 93311
3beds
2,040sqft
Single Family Residence
Built in 2002
9,148 Square Feet Lot
$557,100 Zestimate®
$270/sqft
$2,544 Estimated rent
Home value
$557,100
$501,000 - $624,000
$2,544/mo
Zestimate® history
Owner options
List your home for rent
$2,544/mo
Rent Zestimate®
Find your next renter with Zillow Rental Manager. Plus, with online applications, you can quickly screen prospective tenants – for free.
$2,544/mo
Rent Zestimate®
Refinance and save
$3,688/mo
Est. payment
Refinancing to a lower rate could help reduce your monthly payments and save thousands over the life of the loan.
$3,688/mo
Est. payment
Explore your selling options
Work with a Zillow partner agent
Leverage their expertise and Zillow's premium Showcase listings to get your home seen by more buyers.
Get startedList with your own agent
Get your home in front of millions of buyers by listing it on Zillow.
Learn how to do itSell it yourself
Take full control of how buyers see your home on Zillow by listing For Sale by Owner (FSBO).
List your homeWhat's special
Zillow last checked:
Listing updated:
Listed by:
LILIA OLIVO DRE #01290006 626-374-6411,
Elevate Real Estate Agency,
Listing Team: The Olivo Group
Bought with:
General NONMEMBER, DRE #02205175
NONMEMBER MRML
NONE NONE, DRE #N/A
None MRML
Source: CRMLS,MLS#: IV25115291 Originating MLS: California Regional MLS
Originating MLS: California Regional MLSFacts & features
Interior
Bedrooms & bathrooms
- Bedrooms: 3
- Bathrooms: 2
- Full bathrooms: 2
- Main level bathrooms: 2
- Main level bedrooms: 3
Rooms
- Room types: Bedroom, Kitchen, Laundry, Living Room, Primary Bathroom, Primary Bedroom, Other, Dining Room
Primary bedroom
- Features: Main Level Primary
Bedroom
- Features: All Bedrooms Down
Kitchen
- Features: Quartz Counters
Other
- Features: Walk-In Closet(s)
Heating
- Forced Air
Cooling
- Central Air
Appliances
- Included: Free-Standing Range, Disposal, Gas Range, Gas Water Heater, Microwave, Refrigerator
- Laundry: Inside, Laundry Room
Features
- Breakfast Bar, Separate/Formal Dining Room, Open Floorplan, Pantry, Quartz Counters, Recessed Lighting, All Bedrooms Down, Main Level Primary, Walk-In Closet(s)
- Flooring: Wood
- Has fireplace: No
- Fireplace features: None
- Common walls with other units/homes: No Common Walls
Interior area
- Total interior livable area: 2,040 sqft
Property
Parking
- Total spaces: 2
- Parking features: Direct Access, Garage Faces Front, Garage
- Attached garage spaces: 2
Features
- Levels: One
- Stories: 1
- Entry location: 1
- Patio & porch: Concrete, Patio, Terrace
- Pool features: Community, Association
- Has view: Yes
- View description: Golf Course
Lot
- Size: 9,148 Square Feet
- Features: Back Yard, Front Yard, Garden, Sprinklers In Rear, Lawn, Landscaped, On Golf Course, Sprinklers Timer, Sprinklers On Side, Sprinkler System
Details
- Parcel number: 39340506004
- Special conditions: Trust
Construction
Type & style
- Home type: SingleFamily
- Property subtype: Single Family Residence
Condition
- Turnkey
- New construction: No
- Year built: 2002
Utilities & green energy
- Sewer: Public Sewer
- Water: Public
Community & HOA
Community
- Features: Curbs, Golf, Storm Drain(s), Street Lights, Suburban, Sidewalks, Pool
- Senior community: Yes
HOA
- Has HOA: Yes
- Amenities included: Clubhouse, Fitness Center, Pool, Spa/Hot Tub, Security
- HOA fee: $175 monthly
- HOA name: The Greens at Seven Oaks
- HOA phone: 661-735-4224
- Second HOA fee: $135 quarterly
Location
- Region: Bakersfield
Financial & listing details
- Price per square foot: $270/sqft
- Tax assessed value: $479,377
- Annual tax amount: $6,532
- Date on market: 5/23/2025
- Cumulative days on market: 113 days
- Listing terms: Cash to New Loan,Conventional,FHA,Submit,VA Loan
Price history
| Date | Event | Price |
|---|---|---|
| 10/24/2025 | Pending sale | $550,000$270/sqft |
Source:  Bakersfield AOR #202508839 Report a problem Bakersfield AOR #202508839 Report a problem | ||
| 10/23/2025 | Sold | $550,000-0.9%$270/sqft |
Source:  CRMLS #IV25115291 Report a problem CRMLS #IV25115291 Report a problem | ||
| 9/24/2025 | Contingent | $555,000$272/sqft |
Source: CRMLS #IV25115291 Report a problem | ||
| 8/20/2025 | Price change | $555,000-4.3%$272/sqft |
Source: CRMLS #IV25115291 Report a problem | ||
| 7/12/2025 | Listed for sale | $579,890$284/sqft |
Source: CRMLS #IV25115291 Report a problem | ||
| 7/4/2025 | Listing removed | $579,890$284/sqft |
Source:  SDMLS #IV25115291 Report a problem SDMLS #IV25115291 Report a problem | ||
| 6/30/2025 | Listed for sale | $579,890+75.2%$284/sqft |
Source: SDMLS #IV25115291 Report a problem | ||
| 12/31/2002 | Sold | $331,000$162/sqft |
Source: Public Record Report a problem | ||
Public tax history
| Year | Property taxes | Tax assessment |
|---|---|---|
| 2025 | $6,532 +1.9% | $479,377 +2% |
| 2024 | $6,412 +1.3% | $469,979 +2% |
| 2023 | $6,330 +4% | $460,764 +2% |
| 2022 | $6,090 | $451,730 +2% |
| 2021 | -- | $442,874 +1% |
| 2020 | $5,866 +1.3% | $438,334 |
| 2019 | $5,794 +4.9% | $438,334 +4% |
| 2018 | $5,523 +1.5% | $421,316 +2% |
| 2017 | $5,443 +7.4% | $413,056 +2% |
| 2016 | $5,069 +0.7% | $404,958 +1.5% |
| 2015 | $5,033 +4.8% | $398,876 +2% |
| 2014 | $4,801 | $391,064 +15.7% |
| 2013 | -- | $338,000 +7% |
| 2012 | $4,166 -1.1% | $316,000 |
| 2011 | $4,211 -0.6% | $316,000 -1.6% |
| 2010 | $4,235 -5.1% | $321,000 -5.9% |
| 2009 | $4,461 -3.9% | $341,000 -6.6% |
| 2008 | $4,641 +2% | $364,971 +2% |
| 2007 | $4,551 +3.6% | $357,815 +2% |
| 2006 | $4,392 +1.8% | $350,800 +2% |
| 2005 | $4,314 +0.6% | $343,922 |
| 2004 | $4,288 +88.1% | $343,922 +1.9% |
| 2003 | $2,280 +337.2% | $337,620 +1740.8% |
| 2002 | $521 | $18,341 |
Find assessor info on the county website
Neighborhood: Seven Oaks
Nearby homes
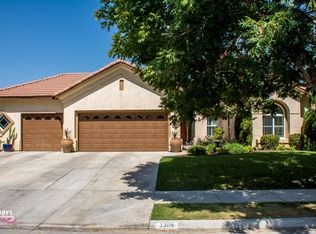
- $597,5003 bd2 ba2.1k sqft2407 Crocus Dr, Bakersfield, CA 93311Off Market
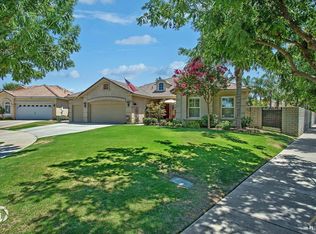
- $597,2003 bd2 ba2.1k sqft2309 Crocus Dr, Bakersfield, CA 93311Off Market
- $621,0002 bd2 ba2.7k sqft2411 Crocus Dr, Bakersfield, CA 93311Off Market
- $680,1003 bd2 ba2.7k sqft10111 Lace Cascade Ct, Bakersfield, CA 93311Off Market
- $729,6003 bd2 ba2.7k sqft2305 Crocus Dr, Bakersfield, CA 93311Off Market
- $544,0003 bd2 ba2.1k sqft2415 Crocus Dr, Bakersfield, CA 93311Off Market
- $517,3003 bd2 ba2.2k sqft10110 Lace Cascade Ct, Bakersfield, CA 93311Off Market
- $650,0003 bd2 ba2.1k sqft2301 Crocus Dr, Bakersfield, CA 93311Off Market
Nearby schools
GreatSchools rating
- 9/10Ronald Reagan Elementary SchoolGrades: K-6Distance: 1 mi
- 7/10Earl Warren Junior High SchoolGrades: 7-8Distance: 1.4 mi
- 9/10Stockdale High SchoolGrades: 9-12Distance: 0.7 mi
Get a cash offer in 3 minutes
Find out how much your home could sell for in as little as 3 minutes with a no-obligation cash offer.
Estimated market value
$557,100
Get a cash offer in 3 minutes
Find out how much your home could sell for in as little as 3 minutes with a no-obligation cash offer.
Estimated market value
$557,100
- California
- Kern County
- Bakersfield
- 93311
- Seven Oaks
- 2403 Crocus Dr
Nearby cities
Nearby neighborhoods
Nearby zip codes
Other Bakersfield Topics
