Beautiful Single Family home in family-friendly Sycamore Lakes in Herndon at a perfect location surrounded by lakes, trails, and bike paths. Two-story open foyer welcomes you to the formal living/dining, office/den with custom designed hardwood floors. Large open family room off of kitchen with upgraded appliances, granite counter tops and meticulous cabinetry. Upper level equipped with four bedrooms and laundry room off of master bedroom. Fully finished basement with awesome entertainment room/bar, and two extra rooms. Exceptionally maintained, and recently renovated. Fully fenced backyard with covered deck, patio, gazebo, and Tiki bar provides ample opportunities to entertain friends and family. Close to Dulles airport, Reston Town Center, Tysons Corner, and walkable to Herndon-Monroe Metro Station. Easy access to Dulles Toll Road, Fairfax County Parkway, Rt 28, Rt 50, and I-66. Floris Elementary/Carson Middle School/South Lakes High School.
Sold for $969,000
Street View
$969,000
2403 Dakota Lakes Dr, Herndon, VA 20171
4beds
3,318sqft
Single Family Residence
Built in 1996
9,142 Square Feet Lot
$984,500 Zestimate®
$292/sqft
$4,155 Estimated rent
Home value
$984,500
$916,000 - $1.05M
$4,155/mo
Zestimate® history
Owner options
List your home for rent
$4,155/mo
Rent Zestimate®
Find your next renter with Zillow Rental Manager. Plus, with online applications, you can quickly screen prospective tenants – for free.
$4,155/mo
Rent Zestimate®
Refinance and save
$6,005/mo
Est. payment
Refinancing to a lower rate could help reduce your monthly payments and save thousands over the life of the loan.
$6,005/mo
Est. payment
Explore your selling options
Work with a Zillow partner agent
Leverage their expertise and Zillow's premium Showcase listings to get your home seen by more buyers.
Get startedList with your own agent
Get your home in front of millions of buyers by listing it on Zillow.
Learn how to do itSell it yourself
Take full control of how buyers see your home on Zillow by listing For Sale by Owner (FSBO).
List your homeWhat's special
Fully finished basementTiki barFully fenced backyardGranite counter topsUpgraded appliancesCovered deckCustom designed hardwood floors
Zillow last checked:
Listing updated:
Listed by:
Alex Burrell-Hodges 703-819-1023,
Cottage Street Realty LLC
Bought with:
venkata korupolu, 0225205405
Fairfax Realty Select
Source: Bright MLS,MLS#: VAFX2217012
Facts & features
Interior
Bedrooms & bathrooms
- Bedrooms: 4
- Bathrooms: 4
- Full bathrooms: 3
- 1/2 bathrooms: 1
- Main level bathrooms: 1
Rooms
- Room types: Living Room, Dining Room, Primary Bedroom, Bedroom 2, Bedroom 3, Bedroom 4, Kitchen, Family Room, Breakfast Room, Study, Laundry, Office, Recreation Room, Bonus Room
Basement
- Area: 0
Heating
- Central, ENERGY STAR Qualified Equipment, Natural Gas
Cooling
- Central Air, Ceiling Fan(s), Programmable Thermostat, Electric
Appliances
- Included: Dishwasher, Disposal, Cooktop, Oven, Refrigerator, Microwave, Down Draft, Dryer, ENERGY STAR Qualified Dishwasher, ENERGY STAR Qualified Washer, Energy Efficient Appliances, Ice Maker, Double Oven, Stainless Steel Appliance(s), Washer, Water Heater, Gas Water Heater
- Laundry: Dryer In Unit, Washer In Unit, Upper Level, Laundry Room
Features
- Attic, Breakfast Area, Ceiling Fan(s), Chair Railings, Combination Dining/Living, Crown Molding, Dining Area, Open Floorplan, Formal/Separate Dining Room, Recessed Lighting, Soaking Tub, Upgraded Countertops, Walk-In Closet(s), Bar, 9'+ Ceilings, Cathedral Ceiling(s), Dry Wall, High Ceilings
- Flooring: Hardwood, Ceramic Tile, Wood
- Doors: Sliding Glass
- Windows: Bay/Bow, Energy Efficient, Skylight(s), Window Treatments
- Basement: Full,Finished,Heated,Partial,Sump Pump
- Number of fireplaces: 2
- Fireplace features: Electric, Gas/Propane
Interior area
- Total structure area: 3,318
- Total interior livable area: 3,318 sqft
- Finished area above ground: 3,318
- Finished area below ground: 0
Property
Parking
- Total spaces: 6
- Parking features: Garage Faces Side, Storage, Driveway, Attached
- Attached garage spaces: 2
- Uncovered spaces: 4
Accessibility
- Accessibility features: Accessible Doors
Features
- Levels: Two
- Stories: 2
- Patio & porch: Deck, Porch, Patio
- Pool features: None
Lot
- Size: 9,142 Square Feet
Details
- Additional structures: Above Grade, Below Grade
- Parcel number: 0252 16 0142
- Zoning: RES
- Special conditions: Standard
Construction
Type & style
- Home type: SingleFamily
- Architectural style: Colonial
- Property subtype: Single Family Residence
Materials
- Brick, Vinyl Siding
- Foundation: Concrete Perimeter
- Roof: Architectural Shingle
Condition
- Excellent
- New construction: No
- Year built: 1996
Utilities & green energy
- Sewer: Public Sewer
- Water: Public
- Utilities for property: Cable, Broadband
Community & HOA
Community
- Security: Security System, Smoke Detector(s)
- Subdivision: Sycamore Lakes
HOA
- Has HOA: No
Location
- Region: Herndon
Financial & listing details
- Price per square foot: $292/sqft
- Tax assessed value: $822,770
- Annual tax amount: $9,531
- Date on market: 1/10/2025
- Listing agreement: Exclusive Agency
- Ownership: Fee Simple
Price history
| Date | Event | Price |
|---|---|---|
| 2/19/2025 | Sold | $969,000-3%$292/sqft |
Source:  Bright MLS #VAFX2217012 Report a problem Bright MLS #VAFX2217012 Report a problem | ||
| 2/9/2025 | Pending sale | $998,800$301/sqft |
Source: Bright MLS #VAFX2217012 Report a problem | ||
| 1/17/2025 | Contingent | $998,800$301/sqft |
Source: Bright MLS #VAFX2217012 Report a problem | ||
| 1/10/2025 | Listed for sale | $998,800+25642.3%$301/sqft |
Source: Bright MLS #VAFX2217012 Report a problem | ||
| 8/25/2021 | Sold | $3,880-99.2%$1/sqft |
Source: BHHS PenFed solds #-5370670418660172136 Report a problem | ||
| 6/26/2020 | Listing removed | $3,380$1/sqft |
Source: USRealty.com LLP #VAFX1127628 Report a problem | ||
| 6/5/2020 | Price change | $3,380-2.9%$1/sqft |
Source: USRealty.com LLP #VAFX1127628 Report a problem | ||
| 5/12/2020 | Listed for rent | $3,480$1/sqft |
Source: USRealty.com LLP #VAFX1127628 Report a problem | ||
| 1/25/2013 | Sold | $505,000+7.4%$152/sqft |
Source: Public Record Report a problem | ||
| 12/2/2012 | Listed for sale | $470,000+116.9%$142/sqft |
Source: Coldwell Banker Residential Brokerage - Reston Town Center #FX7971782 Report a problem | ||
| 2/21/1997 | Sold | $216,700$65/sqft |
Source: Public Record Report a problem | ||
Public tax history
| Year | Property taxes | Tax assessment |
|---|---|---|
| 2025 | $9,844 +3.3% | $851,550 +3.5% |
| 2024 | $9,532 +5.4% | $822,770 +2.7% |
| 2023 | $9,045 +3.5% | $801,510 +4.9% |
| 2022 | $8,739 | $764,190 +15.9% |
| 2021 | -- | $659,200 +3.7% |
| 2020 | $7,523 +0.4% | $635,680 +0.4% |
| 2019 | $7,490 +1.6% | $632,880 +1.6% |
| 2018 | $7,371 +2.1% | $622,840 +0.1% |
| 2017 | $7,221 +0.8% | $621,970 +0.6% |
| 2016 | $7,164 +5.5% | $618,350 +1.6% |
| 2015 | $6,790 +0.2% | $608,390 |
| 2014 | $6,774 | $608,390 +8.6% |
| 2013 | -- | $560,200 +3.7% |
| 2012 | -- | $540,000 +2.5% |
| 2011 | -- | $526,920 |
| 2010 | -- | $526,920 -3.2% |
| 2009 | -- | $544,130 -9.7% |
| 2008 | -- | $602,770 -4.4% |
| 2007 | -- | $630,800 +73.3% |
| 2003 | -- | $363,920 +5% |
| 2002 | -- | $346,590 +21% |
| 2001 | -- | $286,440 |
Find assessor info on the county website
Neighborhood: 20171
Nearby homes
- $983,1004 bd3 ba2.3k sqft2405 Dakota Lakes Dr, Herndon, VA 20171Off Market
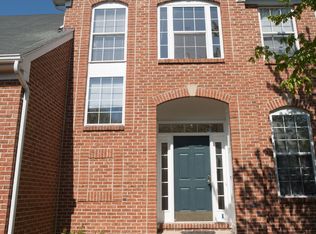
- $1,085,4005 bd4 ba3.1k sqft2409 Dakota Lakes Dr, Herndon, VA 20171Off Market
- $1,072,6006 bd5 ba3.9k sqft2401 Dakota Lakes Dr, Herndon, VA 20171Off Market
- $1,015,4004 bd2 ba2.9k sqft2411 Dakota Lakes Dr, Herndon, VA 20171Off Market
- $1,053,8004 bd3 ba3.6k sqft2404 Ripplemeade Ct, Herndon, VA 20171Off Market
- $959,0004 bd4 ba2.3k sqft2408 Ripplemeade Ct, Herndon, VA 20171Off Market
- $1,182,9005 bd4 ba3.4k sqft2410 Ripplemeade Ct, Herndon, VA 20171Off Market
- $963,1004 bd3 ba2.2k sqft2402 Ripplemeade Ct, Herndon, VA 20171Off Market
Nearby schools
GreatSchools rating
- 9/10Floris Elementary SchoolGrades: PK-6Distance: 1.2 mi
- 9/10Carson Middle SchoolGrades: 7-8Distance: 1.7 mi
- 4/10South Lakes High SchoolGrades: 9-12Distance: 2.9 mi
Schools provided by the listing agent
- Elementary: Floris
- Middle: Carson
- High: South Lakes
- District: Fairfax County Public Schools
Source: Bright MLS. This data may not be complete. We recommend contacting the local school district to confirm school assignments for this home.
Get a cash offer in 3 minutes
Find out how much your home could sell for in as little as 3 minutes with a no-obligation cash offer.
Estimated market value
$984,500
Get a cash offer in 3 minutes
Find out how much your home could sell for in as little as 3 minutes with a no-obligation cash offer.
Estimated market value
$984,500
- Virginia
- Fairfax County
- Herndon
- 20171
- 2403 Dakota Lakes Dr
Nearby cities
Nearby neighborhoods
Nearby zip codes
Other Herndon Topics
