Must see this charming 1 1/2 story home with modern updates nestled on a partial wooded lot offering privacy. The foyer provides a welcoming entrance and inside you will find newer flooring, neutral paint, some updated windows, creating an inviting atmosphere. The remodeled kitchen boasts stylish finishes and gives plenty of light. Boasting 3 bedrooms and 2.5 baths, including a renovated Master Bath featuring a luxurious walk-in shower and double sinks. The finished basement offers extra living space, plus enjoy the durability and curb appeal of a metal roof and the low-maintenance convenience of a vinyl deck. With it's modern updates, this home is move-in ready and waiting for you.
Closed
$335,000
2403 Dogwood Dr, Washington, IN 47501
3beds
3,092sqft
Single Family Residence
Built in 1985
1.42 Acres Lot
$348,400 Zestimate®
$--/sqft
$2,191 Estimated rent
Home value
$348,400
Estimated sales range
Not available
$2,191/mo
Zestimate® history
Owner options
List your home for rent
$2,191/mo
Rent Zestimate®
Find your next renter with Zillow Rental Manager. Plus, with online applications, you can quickly screen prospective tenants – for free.
$2,191/mo
Rent Zestimate®
Refinance and save
$2,028/mo
Est. payment
Refinancing to a lower rate could help reduce your monthly payments and save thousands over the life of the loan.
$2,028/mo
Est. payment
Explore your selling options
Work with a Zillow partner agent
Leverage their expertise and Zillow's premium Showcase listings to get your home seen by more buyers.
Get startedList with your own agent
Get your home in front of millions of buyers by listing it on Zillow.
Learn how to do itSell it yourself
Take full control of how buyers see your home on Zillow by listing For Sale by Owner (FSBO).
List your homeWhat's special
Finished basementPartial wooded lotStylish finishesMetal roofDouble sinksVinyl deckPlenty of light
Zillow last checked:
Listing updated:
Listed by:
Paula Potts Cell:812-617-0701,
Century 21 Classic Realty
Bought with:
Jason Branham, RB22000943
Hawkins & Root Real Estate
Source: IRMLS,MLS#: 202509257
Facts & features
Interior
Bedrooms & bathrooms
- Bedrooms: 3
- Bathrooms: 3
- Full bathrooms: 2
- 1/2 bathrooms: 1
Bedroom 1
- Level: Upper
Bedroom 2
- Level: Upper
Dining room
- Level: Main
Family room
- Level: Basement
Kitchen
- Level: Main
Living room
- Level: Main
Heating
- Electric, Heat Pump
Cooling
- Central Air
Appliances
- Included: Disposal, Dishwasher, Microwave, Refrigerator, Washer, Dehumidifier, Dryer-Electric, Freezer, Electric Range, Electric Water Heater, Water Softener Owned
- Laundry: Electric Dryer Hookup, Main Level
Features
- Breakfast Bar, Ceiling Fan(s), Walk-In Closet(s), Laminate Counters, Eat-in Kitchen, Entrance Foyer, Split Br Floor Plan, Double Vanity, Wet Bar, Stand Up Shower, Tub/Shower Combination, Formal Dining Room, Custom Cabinetry
- Flooring: Hardwood, Carpet, Laminate, Vinyl, Ceramic Tile
- Doors: Pocket Doors, Six Panel Doors
- Basement: Crawl Space,Partial,Partially Finished
- Attic: Storage
- Has fireplace: No
Interior area
- Total structure area: 3,286
- Total interior livable area: 3,092 sqft
- Finished area above ground: 2,198
- Finished area below ground: 894
Property
Parking
- Total spaces: 2
- Parking features: Attached, Garage Door Opener
- Attached garage spaces: 2
Accessibility
- Accessibility features: Chair Rail
Features
- Levels: One and One Half
- Stories: 1.5
- Patio & porch: Deck, Porch Covered, Porch
Lot
- Size: 1.42 Acres
- Dimensions: 170 x 364
- Features: Level, Few Trees, Sloped, Landscaped
Details
- Parcel number: 141025203026.000017
Construction
Type & style
- Home type: SingleFamily
- Property subtype: Single Family Residence
Materials
- Vinyl Siding
Condition
- New construction: No
- Year built: 1985
Utilities & green energy
- Sewer: City
- Water: City
Community & HOA
Community
- Security: Radon System
- Subdivision: Gilbert Gress
Location
- Region: Washington
Financial & listing details
- Tax assessed value: $246,100
- Annual tax amount: $2,643
- Date on market: 3/21/2025
Price history
| Date | Event | Price |
|---|---|---|
| 5/1/2025 | Sold | $335,000-1.4% |
Source:  IRMLS #202509257 Report a problem IRMLS #202509257 Report a problem | ||
| 4/1/2025 | Pending sale | $339,900 |
Source: IRMLS #202509257 Report a problem | ||
| 3/21/2025 | Listed for sale | $339,900 |
Source: IRMLS #202509257 Report a problem | ||
Public tax history
| Year | Property taxes | Tax assessment |
|---|---|---|
| 2025 | $2,634 +3.9% | $246,100 -3.8% |
| 2024 | $2,536 +13.1% | $255,800 +4% |
| 2023 | $2,242 +8.8% | $246,000 +13.6% |
| 2022 | $2,060 +7.3% | $216,600 +9.2% |
| 2021 | $1,920 +2.9% | $198,400 +7.6% |
| 2020 | $1,865 +1.5% | $184,400 +3.1% |
| 2019 | $1,838 +3.8% | $178,900 +1.5% |
| 2018 | $1,770 +1.9% | $176,200 +4% |
| 2017 | $1,737 | $169,400 +2% |
| 2016 | $1,737 +0.6% | $166,100 +4.3% |
| 2014 | $1,726 +6.9% | $159,200 +3.4% |
| 2013 | $1,615 -1.2% | $153,900 -1.3% |
| 2012 | $1,635 -5.7% | $155,900 -5.9% |
| 2011 | $1,733 +2.1% | $165,700 +2.2% |
| 2010 | $1,698 | $162,200 |
| 2009 | $1,698 +2% | $162,200 +4.8% |
| 2007 | $1,665 -38.8% | $154,800 -1.5% |
| 2006 | $2,720 | $157,200 +24.1% |
| 2005 | -- | $126,700 |
Find assessor info on the county website
Neighborhood: 47501
Nearby homes
- $354,3003 bd3 ba1.7k sqft2401 Dogwood Dr, Washington, IN 47501Off Market
- $359,3003 bd2 ba2.5k sqft2405 Dogwood Dr, Washington, IN 47501Off Market
- $430,5004 bd4 ba3.1k sqft501 Ridge Rd, Washington, IN 47501Off Market
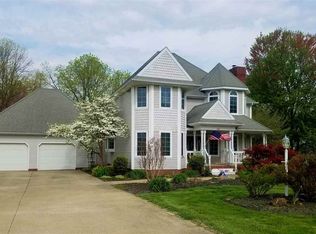
- $461,7004 bd4 ba2.7k sqft2404 Dogwood Dr, Washington, IN 47501Off Market
- $287,3003 bd1 ba1.4k sqft408 Eastside Park Rd, Washington, IN 47501Off Market
- $395,9004 bd3 ba2.4k sqft2406 Dogwood Dr, Washington, IN 47501Off Market
- $374,0003 bd2 ba2.7k sqft2404 White Ridge Ln, Washington, IN 47501Off Market
- $342,2004 bd4 ba2.8k sqft2402 Dogwood Dr, Washington, IN 47501Off Market
Nearby schools
GreatSchools rating
- 4/10North Elementary SchoolGrades: 5-6Distance: 1.4 mi
- 5/10Washington Junior High SchoolGrades: 7-8Distance: 1.4 mi
- 3/10Washington High SchoolGrades: 9-12Distance: 1.4 mi
Schools provided by the listing agent
- Elementary: Washington Community Schools
- Middle: Washington
- High: Washington
- District: Washington Community Schools
Source: IRMLS. This data may not be complete. We recommend contacting the local school district to confirm school assignments for this home.


Get pre-qualified for a loan
At Zillow Home Loans, we can pre-qualify you in as little as 5 minutes with no impact to your credit score.An equal housing lender. NMLS #10287.
- Indiana
- Daviess County
- Washington
- 47501
- 2403 Dogwood Dr
Nearby cities
Nearby zip codes
Other Washington Topics
