Skip main navigation
Off market
  • $450,900

    2403 E Gordon St, Philadelphia, PA 19125

    3beds
    2,000sqft
    SingleFamily
    Built in 1875
    845 Square Feet Lot
    $450,900 Zestimate®
    $225/sqft
    $2,349 Estimated rent

    Home value

    $450,900

    $338,000 - $582,000

    $2,349/mo

    Zestimate® history
    Loading
    Loading...

    Owner options

    List your home for rent

    $2,349/mo

    Rent Zestimate®

    Find your next renter with Zillow Rental Manager. Plus, with online applications, you can quickly screen prospective tenants – for free.

    Learn more

    $2,349/mo

    Rent Zestimate®

    Refinance and save

    $2,726/mo

    Est. payment

    Refinancing to a lower rate could help reduce your monthly payments and save thousands over the life of the loan.

    See today's rates

    $2,726/mo

    Est. payment

    Explore your selling options

    Work with a Zillow partner agent

    Leverage their expertise and Zillow's premium Showcase listings to get your home seen by more buyers.

    Get started

    List with your own agent

    Get your home in front of millions of buyers by listing it on Zillow.

    Learn how to do it

    Sell it yourself

    Take full control of how buyers see your home on Zillow by listing For Sale by Owner (FSBO).

    List your home

    What's special

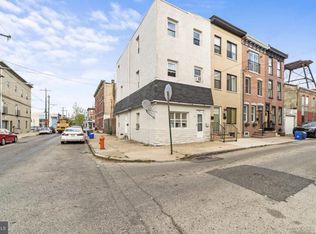
    OPEN HOUSE SUNDAY 11/29 11am-12:30pm. If you are reading this its too late... ok RELAX Drake the property just got listed, but in all seriousness local boutique development firm Axe Philly just dropped a stunner in #19125 today. Dont walk, RUN over to this custom, gut renovation in Fishtown proper, featuring a new brick facade with black windows, and 10 year tax abatement! Every now and then we get to represent a seller who is meticulous and truly dedicates the time to think through every little detail which is exactly what you are getting at 2403 E. Gordon Street. Ascending upon the 1st floor youll find the wide plank white oak flooring against exposed brick backdrop, the perfect blend of old and new for a large mounted 65 inch TV while you watch the Bird Gang tank the 2020 season. Rather than your standard open metal stair railings, they did something special with this feature wall displaying built in electric fireplace encased in black shiplap to give this home a unique WOW factor that you wont find anywhere else. The remaining dining room space includes a gold-rimmed drum shade chandelier and upgraded Nest Thermostat. Normally you save the best for last but when you have a kitchen like this, you dont wait. How about Wolf Sage Green shaker base cabinets mixed with white uppers, large matte black pulls, and LED under cab lighting? These cabs are STRAIGHT FIRE, wrapped in a gorgeous quartz countertop with stunning waterfall edge off the peninsula. A 36 inch porcelain farmhouse sink, gold faucet and lighting, wood shelf carefully repurposed from an old joist salvaged from the original home, double herringbone matte tile backsplash, upgraded GE 5 burner slide-in gas cooking range with hood vent, and built in microwave round out this OH-SO-PERFECT kitchen. Up to this point if you are not already sold then maybe the double French doors oozing with natural light opening up to your spacious backyard with wooden accent wall and flower box for little Sparkles the Pomeranian to pee on will do it? After you scold her you can send her to time out in your cozy finished basement with exposed black beams and luxury vinyl plank flooring, also the perfect spot for movie night...WINTER IS COMING PEOPLE. You will also find a utility closet down here for additional storage to hide everything you dont want people to see; i.e. shake weights, boogie boards, etc. Oh, and your brand new hot water heater, Heating/Cooling system, Electrical panel, etc. (everything is brand new). Follow me up the stairs to the 2nd floor, which have been tastefully accented with black risers and stair tread lighting which double as night lights. The 2nd floor offers 2 equally spacious bedrooms w/ large closets, laundry with washer & dryer, Sherwin Williams Steely Gray doors and your first full bathroom. This bathroom is tile perfection with gold accents and wood features. FINALLY lets make our way to the 3rd floor master suite, where more magic happens than the North Pole on Christmas Eve. At the top of the stairs is a wet bar with jaw dropping gold speckled marble countertops, blue cabinet paired with wine fridge, mini herringbone tiled backsplash and floating shelves. Through the full-lite glass door is a roof deck to enjoy some morning joe. Heading back inside youll approach a stained barn door opening to a beautifully designed ensuite bathroom. The details are overwhelming so I will just list a few: Matte black fixtures, double vanity sink, reclaim wood shelving, frameless black glass shower screen, rain head shower, soaking tub, and blue accent wall tiles. Lastly is your large master bedroom, drowning in natural sun light, with MORE matching exposed brick and a his AND hers closets. (Rest assured ladies, the hers closet is a huge walk in- sorry dudes). Welp, if youve made it this far you are either going to buy the place or at least stop by our open house on Saturday 11/21 to compliment us on how well written this description is. See you then, cheers!

    This property is off market, which means it's not currently listed for sale or rent on Zillow. This may be different from what's available on other websites or public sources.

    Facts & features

    Interior

    Bedrooms & bathrooms
    • Bedrooms: 3
    • Bathrooms: 2
    • Full bathrooms: 2
    Heating
    • Forced air
    Cooling
    • Central
    Appliances
    • Included: Dishwasher, Dryer, Garbage disposal, Microwave, Range / Oven, Refrigerator, Washer
    Features
    • Basement: Finished
    Interior area
    • Total interior livable area: 2,000 sqft
    • Finished area below ground: 0

    Property

    Features
    • Exterior features: Stucco
    • Has view: Yes
    • View description: Water
    • Has water view: Yes
    • Water view: Water
    Lot
    • Size: 845 sqft
    Details
    • Parcel number: 313131900
    • Special conditions: Standard

    Construction

    Type & style
    • Home type: SingleFamily
    • Architectural style: Traditional
    Condition
    • Year built: 1875

    Community & neighborhood

    Location
    • Region: Philadelphia
    • Municipality: PHILADELPHIA

    Other

    Other facts
    • Heating: Forced Air, Central
    • Appliances: Dishwasher, Refrigerator, Disposal, Water Heater, Dryer, Microwave, Washer, Range Hood, Stainless Steel Appliance(s), Bar Fridge, Oven/Range - Gas, Water Dispenser
    • HeatingYN: true
    • CoolingYN: true
    • StoriesTotal: 3
    • ArchitecturalStyle: Traditional
    • SpecialListingConditions: Standard
    • Cooling: Central Air
    • ConstructionMaterials: Masonry
    • ParkingFeatures: On Street
    • BelowGradeFinishedArea: 0
    • MlsStatus: Pending
    • Municipality: PHILADELPHIA
    • StructureType: Interior Row/Townhouse
    • TaxAnnualAmount: 2633.0

    Price history

    DateEventPrice
    1/8/2021Sold$507,000-3.4%$254/sqft
    Source: Public Record Report a problem
    12/31/2020Pending sale$525,000$263/sqft
    Source: Keller Williams via MLS #PAPH964312 Report a problem
    12/25/2020Contingent$525,000$263/sqft
    Source: Keller Williams via MLS #PAPH964312 Report a problem
    12/11/2020Pending sale$525,000$263/sqft
    Source: Keller Williams Philly #PAPH964312 Report a problem
    11/17/2020Listed for sale$525,000+238.7%$263/sqft
    Source: Keller Williams Philly #PAPH964312 Report a problem
    7/19/2019Sold$155,000$78/sqft
    Source: Public Record Report a problem

    Public tax history

    YearProperty taxesTax assessment
    2025$6,891 +123.5%$492,300 +123.5%
    2024$3,084 $220,300
    2023$3,084 +17.1%$220,300
    2022$2,633 --
    2021$2,633 +7.7%--
    2018$2,444 --
    2017$2,444 +22.9%--
    2016$1,989 --
    2015$1,989 --
    2014$1,989 +13.2%$131,100 +1307.9%
    2012$1,757 $9,312
    2011-- $9,312
    2010-- $9,312
    2009-- $9,312
    2008-- $9,312
    2007-- $9,312 +7.4%
    2006-- $8,672
    2005-- $8,672
    2004-- $8,672 +7.1%
    2003-- $8,096 +18.8%
    2002-- $6,816 +7.6%
    2000-- $6,336 +13.1%
    1999-- $5,600

    Find assessor info on the county website

    Neighborhood: Fishtown

    Nearby schools

    GreatSchools rating
    Schools provided by the listing agent
    • District: THE SCHOOL DISTRICT OF PHILADELPHIA

    Source: The MLS. This data may not be complete. We recommend contacting the local school district to confirm school assignments for this home.

    Get a cash offer in 3 minutes
    Find out how much your home could sell for in as little as 3 minutes with a no-obligation cash offer.
    Estimated market value
    $450,900
    Get a cash offer in 3 minutes
    Find out how much your home could sell for in as little as 3 minutes with a no-obligation cash offer.
    Estimated market value
    $450,900