Step into Richmond history at the iconic Haile House located in the heart of Church Hill’s St. John’s Church Historic District. This remarkable Greek Revival residence, circa 1844, was commissioned by John Van Lew, father of famed Unionist Elizabeth Van Lew, and designed by noted architect Otis Manson. The Haile House along with the neighboring Elmira Shelton House, stand as significant architectural landmarks.
2403 E Grace boasts timeless details that have been carefully preserved. Enter through the stately Doric columns to find six original mantels, a sweeping curved staircase, pocket doors, recessed shutters, and wide-plank flooring. Spanning four levels, the home balances historic elegance and spaces to enjoy both indoor and outdoor living. The English basement serves as the heart of the home, featuring a chef’s kitchen, a formal dining room, and a flex sunroom with French doors to the rear garden. The main level offers a gracious entry hall, formal parlor, and a library lined with floor-to-ceiling bookcases. Four bedrooms are distributed across the upper floors, offering flexibility for guests, office or retreat spaces. Outdoor living is just as compelling, with newly rebuilt two-story rear screened porches (2025) overlooking a fully fenced, beautifully landscaped garden complete with brick walkways and a koi pond. Additional recent improvements include a copper roof (2017), and updated HVAC (2023). This home offers a truly rare opportunity to own a storied and beautifully preserved piece of Richmond’s history. Fireplaces, chimneys, flues and irrigation system convey 'as is'. Gas fireplaces all working and recently serviced except in the kitchen. Irrigation non-working.
Sold for $1,250,000
$1,250,000
2403 E Grace St, Richmond, VA 23223
4beds
5,309sqft
Single Family Residence
Built in 1844
4,874 Square Feet Lot
$1,332,100 Zestimate®
$235/sqft
$3,039 Estimated rent
Home value
$1,332,100
$1.27M - $1.40M
$3,039/mo
Zestimate® history
Owner options
List your home for rent
$3,039/mo
Rent Zestimate®
Find your next renter with Zillow Rental Manager. Plus, with online applications, you can quickly screen prospective tenants – for free.
$3,039/mo
Rent Zestimate®
Refinance and save
$6,368/mo
Est. payment
Refinancing to a lower rate could help reduce your monthly payments and save thousands over the life of the loan.
$6,368/mo
Est. payment
Explore your selling options
Work with a Zillow partner agent
Leverage their expertise and Zillow's premium Showcase listings to get your home seen by more buyers.
Get startedList with your own agent
Get your home in front of millions of buyers by listing it on Zillow.
Learn how to do itSell it yourself
Take full control of how buyers see your home on Zillow by listing For Sale by Owner (FSBO).
List your homeWhat's special
Koi pondBrick walkwaysEnglish basementCopper roofStately doric columnsFour bedroomsSix original mantels
Zillow last checked:
Listing updated:
Listed by:
Ellie Boyd (804)908-2729,
Long & Foster REALTORS,
Marianne Donahue 804-814-1313,
Long & Foster REALTORS
Bought with:
Matt Jarreau, 0225175691
Hometown Realty
Source: CVRMLS,MLS#: 2606379 Originating MLS: Central Virginia Regional MLS
Originating MLS: Central Virginia Regional MLSFacts & features
Interior
Bedrooms & bathrooms
- Bedrooms: 4
- Bathrooms: 3
- Full bathrooms: 2
- 1/2 bathrooms: 1
Primary bedroom
- Description: WIC, HW floors, second closet, gas fp, chandelier
- Level: Second
- Dimensions: 18.0 x 18.5
Bedroom 2
- Description: HW floors, gas fp, ceiling fan/light fixture
- Level: Second
- Dimensions: 17.9 x 18.6
Bedroom 3
- Description: HW floors, 2 closets, ceiling fan
- Level: Third
- Dimensions: 10.0 x 14.0
Bedroom 4
- Description: built in dressers, closet, ceiling fan
- Level: Third
- Dimensions: 9.0 x 18.0
Additional room
- Description: HW floors, built ins w library ladder
- Level: First
- Dimensions: 17.9 x 17.0
Dining room
- Description: gas fp, pendant light & wall sconces, french doors
- Level: Lower
- Dimensions: 16.7 x 17.7
Florida room
- Description: Slate floor, walk out french doors to patio
- Level: Lower
- Dimensions: 8.8 x 16.5
Foyer
- Description: HW Floors, ceiling fixture and wall sconces
- Level: First
- Dimensions: 23.7 x 6.9
Other
- Description: Shower
- Level: Second
Other
- Description: Shower
- Level: Third
Half bath
- Level: Basement
Kitchen
- Description: Gas cooking, 6 burner stove, gas fp, large island
- Level: Lower
- Dimensions: 19.5 x 17.3
Laundry
- Description: built in cabinets, track lighting
- Level: Lower
- Dimensions: 8.10 x 8.8
Living room
- Description: Gas FP w Marble surround, ceiling fixture
- Level: First
- Dimensions: 19.10 x 18.1
Heating
- Electric, Heat Pump, Zoned
Cooling
- Zoned
Appliances
- Included: Dryer, Dishwasher, Gas Cooking, Disposal, Tankless Water Heater, Washer
Features
- Bookcases, Built-in Features, Separate/Formal Dining Room, French Door(s)/Atrium Door(s), Granite Counters, High Ceilings, Kitchen Island
- Flooring: Slate, Tile, Wood
- Doors: French Doors
- Windows: Screens
- Basement: Full,Walk-Out Access
- Attic: None
- Number of fireplaces: 6
- Fireplace features: Gas, Masonry, Stone
Interior area
- Total interior livable area: 5,309 sqft
- Finished area above ground: 3,920
- Finished area below ground: 1,389
Property
Parking
- Parking features: On Street
- Has uncovered spaces: Yes
Features
- Levels: Two and One Half
- Stories: 2.5
- Patio & porch: Enclosed, Screened, Porch
- Exterior features: Porch
- Pool features: None
- Fencing: Fenced,Full,Wrought Iron
Lot
- Size: 4,874 Square Feet
Details
- Parcel number: E0000340002
- Zoning description: R-6
Construction
Type & style
- Home type: SingleFamily
- Architectural style: Other
- Property subtype: Single Family Residence
Materials
- Brick, Drywall, Plaster
- Roof: Metal
Condition
- Resale
- New construction: No
- Year built: 1844
Utilities & green energy
- Sewer: Public Sewer
- Water: Public
Community & HOA
Community
- Subdivision: None
Location
- Region: Richmond
Financial & listing details
- Price per square foot: $235/sqft
- Tax assessed value: $906,000
- Annual tax amount: $10,872
- Date on market: 5/1/2026
- Ownership: Individuals
- Ownership type: Sole Proprietor
Price history
| Date | Event | Price |
|---|---|---|
| 8/14/2026 | Sold | $1,250,000-9.4%$235/sqft |
Source:  CVRMLS #2606379 Report a problem CVRMLS #2606379 Report a problem | ||
| 7/9/2026 | Pending sale | $1,379,000$260/sqft |
Source: CVRMLS #2606379 Report a problem | ||
| 3/27/2026 | Listed for sale | $1,379,000+14.9%$260/sqft |
Source: CVRMLS #2606379 Report a problem | ||
| 5/7/2025 | Sold | $1,200,000-4%$226/sqft |
Source: CVRMLS #2500875 Report a problem | ||
| 3/24/2025 | Pending sale | $1,250,000$235/sqft |
Source: CVRMLS #2500875 Report a problem | ||
| 2/13/2025 | Price change | $1,250,000-2%$235/sqft |
Source: CVRMLS #2500875 Report a problem | ||
| 1/25/2025 | Listed for sale | $1,275,000-1.9%$240/sqft |
Source: CVRMLS #2500875 Report a problem | ||
| 1/4/2025 | Listing removed | $1,300,000$245/sqft |
Source: CVRMLS #2428296 Report a problem | ||
| 11/1/2024 | Listed for sale | $1,300,000$245/sqft |
Source: CVRMLS #2428296 Report a problem | ||
| 10/31/2024 | Listing removed | $1,300,000$245/sqft |
Source: CVRMLS #2424266 Report a problem | ||
| 9/30/2024 | Listed for sale | $1,300,000$245/sqft |
Source: CVRMLS #2424266 Report a problem | ||
| 9/23/2024 | Pending sale | $1,300,000$245/sqft |
Source: CVRMLS #2424266 Report a problem | ||
| 9/21/2024 | Listed for sale | $1,300,000+117%$245/sqft |
Source: CVRMLS #2424266 Report a problem | ||
| 7/6/2011 | Sold | $599,000+19.8%$113/sqft |
Source: Public Record Report a problem | ||
| 9/20/2002 | Sold | $500,000+55%$94/sqft |
Source: Public Record Report a problem | ||
| 5/28/1998 | Sold | $322,500$61/sqft |
Source: Public Record Report a problem | ||
Public tax history
| Year | Property taxes | Tax assessment |
|---|---|---|
| 2025 | $10,872 +5.1% | $906,000 +5.1% |
| 2024 | $10,344 +6.3% | $862,000 +6.3% |
| 2023 | $9,732 | $811,000 |
| 2022 | $9,732 +14.5% | $811,000 +14.5% |
| 2021 | $8,496 | $708,000 |
| 2020 | $8,496 +0.3% | $708,000 +0.3% |
| 2019 | $8,472 +0.6% | $706,000 +0.6% |
| 2018 | $8,424 +15.3% | $702,000 +4.3% |
| 2017 | $7,308 | $673,000 +5.3% |
| 2016 | $7,308 | $639,000 +4.4% |
| 2015 | $7,308 | $612,000 +0.5% |
| 2014 | $7,308 | $609,000 +8.6% |
| 2013 | -- | $561,000 +22.8% |
| 2012 | -- | $457,000 -3.8% |
| 2011 | -- | $475,000 |
| 2010 | -- | $475,000 -3.1% |
| 2009 | -- | $490,100 -2.3% |
| 2008 | -- | $501,700 |
| 2007 | -- | $501,700 +3.5% |
| 2006 | -- | $484,700 -15% |
| 2005 | -- | $570,200 +69.7% |
| 2003 | -- | $336,100 +2% |
| 2002 | -- | $329,500 +23% |
| 2001 | $3,831 | $267,900 |
Find assessor info on the county website
Neighborhood: Church Hill
Nearby homes
- $1,250,0004 bd3 ba5.3k sqft2403 W Grace St, Richmond, VA 23223Sold
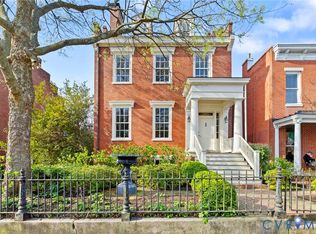
- $804,8002 bd3 ba2.4k sqft2401 E Grace St, Richmond, VA 23223Off Market
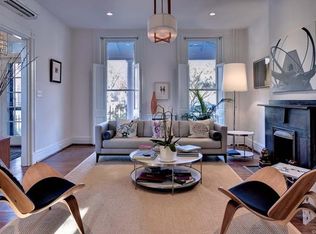
- $1,254,9004 bd3 ba4k sqft2407 E Grace St, Richmond, VA 23223Off Market

- $161,000-- bd-- ba182 sqft2409 E Grace St, Richmond, VA 23223Off Market
- $727,5003 bd3 ba1.9k sqft2411 E Grace St, Richmond, VA 23223Off Market
- $659,3003 bd1 ba2k sqft2413 E Grace St, Richmond, VA 23223Off Market
- $899,0003 bd3 ba2.2k sqft2417 E Grace St, Richmond, VA 23223Sold
- $299,9500.4 Acres2400 E Franklin St, Richmond, VA 23223Lot/Land
Nearby schools
GreatSchools rating
- 3/10Bellevue Elementary SchoolGrades: PK-5Distance: 0 mi
- 1/10Martin Luther King Jr. Middle SchoolGrades: 6-8Distance: 0.8 mi
- 2/10Armstrong High SchoolGrades: 9-12Distance: 1.7 mi
Schools provided by the listing agent
- Elementary: Bellevue
- Middle: Martin Luther King Jr.
- High: Armstrong
Source: CVRMLS. This data may not be complete. We recommend contacting the local school district to confirm school assignments for this home.
Get a cash offer in 3 minutes
Find out how much your home could sell for in as little as 3 minutes with a no-obligation cash offer.
Estimated market value
$1,332,100
Get a cash offer in 3 minutes
Find out how much your home could sell for in as little as 3 minutes with a no-obligation cash offer.
Estimated market value
$1,332,100
- Virginia
- Richmond City
- Richmond
- 23223
- Church Hill
- 2403 E Grace St
Nearby cities
Nearby neighborhoods
Nearby zip codes
Other Richmond Topics
