Enjoy the beautiful design of this one and a half story custom home over finished lower level in the beautiful Gramercy Park neighborhood conveniently located north ofIndiana University and the IU Health Campus. This open plan with volume great room and custom fireplace opens to the entertaining kitchen with island and contemporary cabinetry design. There is a large walk-in pantry in the beautiful laundry space with folding area that can also accommodate a household mudroom organization zone. Walls of Pella windows and doors invite you to the sun patio with views of the 1.24 acre private site. Stunning custom hardwood flooring enhances the appeal throughout the main and upper level of this home. The main level primary suite of this home has a gorgeous spa bath with marble and luxury shower. There is a custom dressing room with custom organizer system. The main level study is perfect as a retreat or a possible music room. The clever upper level design in this home features a media or family space with gallery overlook and custom iron railings that accent the stairwell.
Sold
$1,095,000
2403 E Gramercy Park Dr, Bloomington, IN 47408
5beds
5,603sqft
Residential, Single Family Residence
Built in 2016
1.24 Acres Lot
$1,217,800 Zestimate®
$195/sqft
$7,695 Estimated rent
Home value
$1,217,800
$1.16M - $1.29M
$7,695/mo
Zestimate® history
Owner options
List your home for rent
$7,695/mo
Rent Zestimate®
Find your next renter with Zillow Rental Manager. Plus, with online applications, you can quickly screen prospective tenants – for free.
$7,695/mo
Rent Zestimate®
Refinance and save
$5,881/mo
Est. payment
Refinancing to a lower rate could help reduce your monthly payments and save thousands over the life of the loan.
$5,881/mo
Est. payment
Explore your selling options
Work with a Zillow partner agent
Leverage their expertise and Zillow's premium Showcase listings to get your home seen by more buyers.
Get startedList with your own agent
Get your home in front of millions of buyers by listing it on Zillow.
Learn how to do itSell it yourself
Take full control of how buyers see your home on Zillow by listing For Sale by Owner (FSBO).
List your homeWhat's special
Zillow last checked:
Listing updated:
Listed by:
Non-BLC Member 317-956-1912,
MIBOR REALTOR® Association
Bought with:
Andrew Prince
CENTURY 21 Scheetz
Source: MIBOR as distributed by MLS GRID,MLS#: 21954022
Facts & features
Interior
Bedrooms & bathrooms
- Bedrooms: 5
- Bathrooms: 5
- Full bathrooms: 4
- 1/2 bathrooms: 1
- Main level bathrooms: 3
- Main level bedrooms: 1
Primary bedroom
- Features: Hardwood
- Level: Main
- Area: 255 Square Feet
- Dimensions: 15x17
Kitchen
- Features: Hardwood
- Level: Main
- Area: 255 Square Feet
- Dimensions: 15x17
Heating
- Has Heating (Unspecified Type)
Cooling
- Has cooling: Yes
Appliances
- Included: Gas Cooktop, Dishwasher, Dryer, Disposal, Gas Water Heater, Kitchen Exhaust, Laundry Connection in Unit, Microwave, Double Oven, Convection Oven, Gas Oven, Refrigerator, Bar Fridge, Washer, Water Heater
- Laundry: Main Level, Laundry Connection in Unit
Features
- Attic Access, Double Vanity, Breakfast Bar, Bookcases, Cathedral Ceiling(s), Tray Ceiling(s), Vaulted Ceiling(s), Kitchen Island, Hardwood Floors, High Speed Internet, Eat-in Kitchen, Wired for Data, Pantry, Walk-In Closet(s), Wet Bar
- Flooring: Hardwood
- Basement: Ceiling - 9+ feet,Egress Window(s),Exterior Entry,Finished Ceiling,Finished Walls,Full
- Attic: Access Only
- Number of fireplaces: 1
- Fireplace features: Family Room
Interior area
- Total structure area: 5,603
- Total interior livable area: 5,603 sqft
- Finished area below ground: 2,049
Property
Parking
- Total spaces: 3
- Parking features: Attached
- Attached garage spaces: 3
Features
- Levels: Three Or More
- Exterior features: Balcony, Sprinkler System
Lot
- Size: 1.24 Acres
- Features: Curbs, Rural - Subdivision, Storm Sewer, Street Lights, Wooded
Details
- Parcel number: 530515400046000004
- Special conditions: None
- Horse amenities: None
Construction
Type & style
- Home type: SingleFamily
- Architectural style: Craftsman
- Property subtype: Residential, Single Family Residence
Materials
- Brick, Wood
- Foundation: Concrete Perimeter
Condition
- Updated/Remodeled
- New construction: No
- Year built: 2016
Utilities & green energy
- Electric: 200+ Amp Service
- Sewer: Septic Tank
- Water: Municipal/City
- Utilities for property: Electricity Connected, Water Connected
Community & HOA
Community
- Subdivision: Gramercy Park
HOA
- Has HOA: Yes
- HOA fee: $595 annually
Location
- Region: Bloomington
Financial & listing details
- Price per square foot: $195/sqft
- Tax assessed value: $1,149,900
- Annual tax amount: $17,666
- Date on market: 11/22/2023
- Electric utility on property: Yes
Price history
| Date | Event | Price |
|---|---|---|
| 11/22/2023 | Sold | $1,095,000-4.7%$195/sqft |
Source:  MIBOR as distributed by MLS GRID #21954022 Report a problem MIBOR as distributed by MLS GRID #21954022 Report a problem | ||
| 7/20/2023 | Price change | $1,149,000-11.3% |
Source:  IRMLS #202239075 Report a problem IRMLS #202239075 Report a problem | ||
| 2/22/2023 | Price change | $1,295,000-5.8% |
Source: IRMLS #202239075 Report a problem | ||
| 9/19/2022 | Listed for sale | $1,375,000+52.8% |
Source: IRMLS #202239075 Report a problem | ||
| 6/1/2017 | Sold | $900,000$161/sqft |
Source: Agent Provided Report a problem | ||
Public tax history
| Year | Property taxes | Tax assessment |
|---|---|---|
| 2025 | $10,357 +3.8% | $1,149,900 +0.2% |
| 2024 | $9,982 +6.2% | $1,147,400 +3.9% |
| 2023 | $9,401 +7.4% | $1,104,800 +8.7% |
| 2022 | $8,757 -4.1% | $1,016,500 +7.3% |
| 2021 | $9,131 +7.4% | $947,300 |
| 2020 | $8,503 -1.4% | $947,300 +4.7% |
| 2019 | $8,622 +11.1% | $905,100 +2.5% |
| 2018 | $7,760 +28985.8% | $883,100 +9.9% |
| 2017 | $27 | $803,200 +33366.7% |
| 2016 | $27 +1.5% | $2,400 +33.3% |
| 2014 | $26 -1.8% | $1,800 |
| 2013 | $27 +14.2% | $1,800 +12.5% |
| 2012 | $23 +9.9% | $1,600 +6.7% |
| 2011 | $21 +13.8% | $1,500 +15.4% |
| 2010 | $19 +3.1% | $1,300 |
| 2009 | $18 +22.5% | $1,300 +18.2% |
| 2007 | $15 | $1,100 +22.2% |
| 2006 | -- | $900 |
Find assessor info on the county website
Neighborhood: 47408
Nearby homes
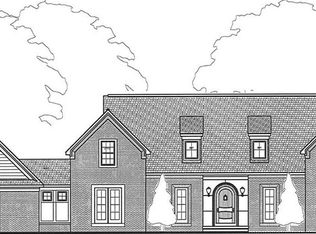
- $1,403,3004 bd4 ba5.3k sqft2351 E Gramercy Park Dr, Bloomington, IN 47408Off Market
- $160,0001.45 Acres2455 E Gramercy Park Dr, Bloomington, IN 47408Lot/Land

- $151,1001.02 Acres2309 E Gramercy Park Dr, Bloomington, IN 47408Off Market

- $1,716,1005 bd3 ba4.4k sqft2400 E Gramercy Park Dr, Bloomington, IN 47408Off Market
- $838,1004 bd3 ba4.3k sqft2352 E Gramercy Park Dr, Bloomington, IN 47408Off Market
- $164,700-- bd-- ba-- sqft2310 E Gramercy Park Dr, Bloomington, IN 47408Off Market
- $1,859,8006 bd6 ba6.1k sqft2257 E Gramercy Park Dr, Bloomington, IN 47408Off Market
- $110,900-- bd-- ba-- sqft4285 N Hinkle Rd, Bloomington, IN 47408Off Market
Nearby schools
GreatSchools rating
- 9/10Marlin Elementary SchoolGrades: PK-6Distance: 0.6 mi
- 7/10Tri-North Middle SchoolGrades: 7-8Distance: 3.1 mi
- 9/10Bloomington High School NorthGrades: 9-12Distance: 2.4 mi
Schools provided by the listing agent
- Elementary: Marlin Elementary School
- Middle: Tri-North Middle School
- High: Bloomington High School North
Source: MIBOR as distributed by MLS GRID. This data may not be complete. We recommend contacting the local school district to confirm school assignments for this home.


Get pre-qualified for a loan
At Zillow Home Loans, we can pre-qualify you in as little as 5 minutes with no impact to your credit score.An equal housing lender. NMLS #10287.
Sell for more on Zillow
Get a Zillow Showcase℠ listing at no additional cost and you could sell for .
$1,217,800
2% more
+$24,356
With Zillow Showcase(estimated)
$1,242,156
- Indiana
- Monroe County
- Bloomington
- 47408
- 2403 E Gramercy Park Dr
Nearby cities
Nearby neighborhoods
Nearby zip codes
Other Bloomington Topics
