Skip main navigation
Pending
  • $269,000

    2403 E Headwind Dr, Purcell, OK 73080

    3beds
    1,845sqft
    : 
    Loading
    Get pre-qualified
    Single Family Residence
    Built in 2008
    0.29 Acres Lot
    $269,100 Zestimate®
    $146/sqft
    $-- HOA

    What's special

    Storage shedSprawling corner lotSpacious layoutGenerously sized bedroomsSeparate showerLuxurious jetted tubAbundant storage
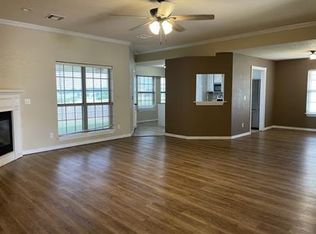
    Step into this beautifully crafted 3 bedroom, 2 bath home featuring a formal study and dining room, ready for you to move right in. Every detail has been thoughtfully maintained, with designer touches adding a sense of style throughout. The spacious layout offers generously sized bedrooms and abundant storage, making the most of every square foot. The attached 3 car garage is spotless and provides convenient access to the backyard. Both the front and back yards are attractively landscaped and securely fenced, perfect for relaxing or entertaining. Enjoy peace of mind with storm doors, a handy storage shed, and a large underground storm shelter in the backyard. The master suite is a true retreat, boasting a roomy walk-in closet, a luxurious jetted tub, and a separate shower. A welcoming utility room with a folding table greets you as you enter from the garage. The kitchen is a chef’s delight with ample cabinetry, granite countertops, and included refrigerator, seamlessly connecting to a spacious dining room with a kitchen bar and modern appliances. Situated on a sprawling corner lot less than a mile from I-35 in North Purcell, this home offers easy access to Norman, no HOA dues, proximity to parks, and is just across the highway from the new Purcell hospital.
    12 days
    |
    382
    |
    37
    |

    Zillow last checked:

    Listing updated:

    Listed by:

    Anita Brown 405-413-5243,

    A+ Real Estate, Inc

    Source: MLSOK/OKCMAR as distributed by MLS GRID,MLS#: 1234418MLS Logo

      Facts & features

      Interior

      Bedrooms & bathrooms
      • Bedrooms: 3
      • Bathrooms: 4
      • Full bathrooms: 2
      • 1/2 bathrooms: 2
      Primary bedroom
      • Description: Ceiling Fan,Double Vanities,Shower,Split,Theater Room,Walk In Closet,Whirlpool
      Kitchen
      • Description: Breakfast Bar,Built Ins,Eating Space,Pantry
      Living room
      • Description: Ceiling Fan,Fireplace
      Heating
      • Has Heating (Unspecified Type)
      Cooling
      • Has cooling: Yes
      Appliances
      • Included: Dishwasher, Disposal, Microwave, Refrigerator, Electric Range
      Features
      • Flooring: Carpet, Tile
      • Number of fireplaces: 1
      Interior area
      • Total structure area: 1,845
      • Total interior livable area: 1,845 sqft

      Property

      Parking
      • Total spaces: 3
      • Parking features: Concrete
      • Garage spaces: 3
      Features
      • Levels: One
      • Stories: 1
      • Patio & porch: Patio
      • Exterior features: Rain Gutters
      • Fencing: Combination
      Lot
      • Size: 0.29 Acres
      • Features: Corner Lot
      Details
      • Additional structures: Outbuilding
      • Parcel number: 2403EHeadwind73080
      • Special conditions: None

      Construction

      Type & style
      • Home type: SingleFamily
      • Architectural style: Dallas
      • Property subtype: Single Family Residence
      Materials
      • Brick
      • Foundation: Slab
      • Roof: Composition
      Condition
      • Year built: 2008

      Community & HOA

      Location
      • Region: Purcell

      Financial & listing details

      • Price per square foot: $146/sqft
      • Annual tax amount: $2,012
      • Date on market: 6/30/2026

        Estimated market value

        $269,100

        $256,000 - $283,000

        $2,060/mo

        Price history

        DateEventPrice
        7/3/2026Pending sale$269,000$146/sqft
        Source: MLSOK/OKCMAR as distributed by MLS GRID #1234418 Report a problem
        6/30/2026Listed for sale$269,000$146/sqft
        Source: MLSOK/OKCMAR as distributed by MLS GRID #1234418 Report a problem

        Public tax history

        Tax history is unavailable.

        Monthly payment

        Est. payment

        Payment breakdown

        Explore the cost of this home by adjusting the details. Changes won't be saved.
        All calculations are estimates and provided by Zillow, Inc. for informational purposes only. Actual amounts may vary.
        HOA fees may include property taxes on listings classified as Co-Ops. Contact the listing agent and/or owner for fee details.
        Mortgage interest rates are dependent on a number of factors, including credit score, down payment, and repayment length. Interest rate data provided by Zillow Group Marketplace, Inc. as of 1/1/1970 from various mortgage lenders with which we have lead or other similar arrangements; the Estimated Payment is an average of those rates.
        See how much you could borrow to make a competitive offer.

        Climate risks

        Neighborhood: 73080

        Getting around

        12 / 100
        Car-Dependent
        26 / 100
        Somewhat Bikeable

        Nearby schools

        GreatSchools rating
        Schools provided by the listing agent
        • Elementary: Purcell ES
        • Middle: Purcell JHS
        • High: Purcell HS

        Source: MLSOK/OKCMAR as distributed by MLS GRID. This data may not be complete. We recommend contacting the local school district to confirm school assignments for this home.

        A local agent can set up tours, give advice and negotiate with sellers.

        Browse local experts

        Similar homes