Skip main navigation
Closed
  • $1,390,000

    2403 E Indian Pink Cir, Payson, AZ 85541

    4beds
    3,547sqft
    Single Family Residence
    Built in 2011
    0.52 Acres Lot
    $1,465,800 Zestimate®
    $392/sqft
    $5,151 Estimated rent

    Home value

    $1,465,800

    $1.36M - $1.57M

    $5,151/mo

    Zestimate® history
    Loading
    Loading...

    Owner options

    List your home for rent

    $5,151/mo

    Rent Zestimate®

    Find your next renter with Zillow Rental Manager. Plus, with online applications, you can quickly screen prospective tenants – for free.

    Learn more

    $5,151/mo

    Rent Zestimate®

    Refinance and save

    $6,977/mo

    Est. payment

    Refinancing to a lower rate could help reduce your monthly payments and save thousands over the life of the loan.

    See today's rates

    $6,977/mo

    Est. payment

    Explore your selling options

    Work with a Zillow partner agent

    Leverage their expertise and Zillow's premium Showcase listings to get your home seen by more buyers.

    Get started

    List with your own agent

    Get your home in front of millions of buyers by listing it on Zillow.

    Learn how to do it

    Sell it yourself

    Take full control of how buyers see your home on Zillow by listing For Sale by Owner (FSBO).

    List your home

    What's special

    Separate parkingGourmet kitchenContemporary fireplaceMature landscapingLarge family roomDrip systemsContemporary mountain home
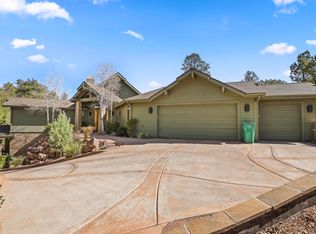
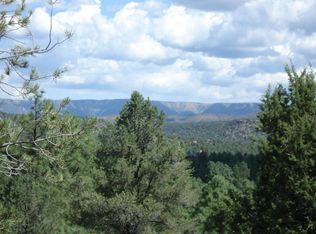
    This custom-built home with amazing mountain views is positioned perfectly on a hill offering privacy and a peaceful ambiance. The contemporary mountain home was completed in 2012 with many luxurious upgrades including granite flagstone flooring from Telluride, CO inside and out. Reclaimed cedar beams throughout are from the first telegraph lines that traversed the Rocky Mountains. The heart of the home offers an open concept with gourmet kitchen, polished schist granite, breakfast bar, Wolf stainless steel gas stove top, Wolf stainless steel appliances, Sub-Zero refrigerator, wine refrigerator, beverage refrigerator, and custom cabinetry. Eat-in dining is adjacent to the large family room with a wall of stone quarried from Colorado featuring a contemporary fireplace, floor to ceiling windows of wall-to-wall folding patio doors that fold open to a large outdoor patio with built in BBQ. Walk into the luxurious, large, main level master suite with private patio to enjoy morning sunrises, spacious master bathroom has dual vanities, floor to ceiling stone/granite designed walk in shower and large walk-in closet. The split floor plan offers privacy to the two additional en-suites on the main level, upstairs to the loft features a spacious fourth bedroom en-suite currently used as an office, den and or game room, wet bar, and a third patio facing mountain views. 8-Foot solid wood doors, reclaimed barn wood and steel fixtures throughout this home. 12-foot doors on oversize 2-car+ garage with separate parking for your golf cart. Exterior features include stone and wood accents, paver driveway, curb side appeal, amazing views, and mature landscaping with drip systems. Schedule your appointment to see this luxurious mountain home located in beautiful Chaparral Pines Golf Community. Required membership, minimum Trailhead non-golf must be purchased for $7,500.00 at close of escrow.

    Zillow last checked:

    Listing updated:

    Listed by:

    Kristin H Croak 928-970-0634,

    ERA YOUNG REALTY-PAYSON

    Source: CAAR,MLS#: 88906MLS Logo

    Facts & features

    Interior

    Bedrooms & bathrooms
    • Bedrooms: 4
    • Bathrooms: 4
    • Full bathrooms: 1
    • 3/4 bathrooms: 3
    Rooms
    • Room types: Loft, Foyer/Entry, Study/Office/Den, Family Room
    Heating
    • Forced Air, Propane
    Cooling
    • Central Air, Ceiling Fan(s)
    Appliances
    • Included: Dryer, Washer
    • Laundry: Laundry Room
    Features
    • Breakfast Bar, Wet Bar, Pantry, Master Main Floor
    • Flooring: Carpet, Wood, Concrete, Stone
    • Windows: Double Pane Windows
    • Has basement: No
    • Has fireplace: Yes
    • Fireplace features: Gas, Great Room
    Interior area
    • Total structure area: 3,547
    • Total interior livable area: 3,547 sqft

    Property

    Parking
    • Total spaces: 2
    • Parking features: Garage Door Opener, Attached
    • Attached garage spaces: 2
    Features
    • Levels: Two
    • Stories: 2
    • Patio & porch: Porch, Patio
    • Exterior features: Outdoor Grill, Drip System
    • Spa features: Bath
    • Has view: Yes
    • View description: Mountain(s)
    Lot
    • Size: 0.52 Acres
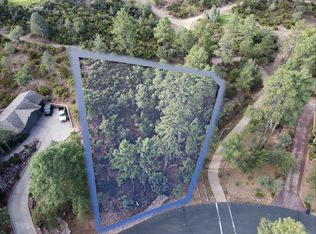
    • Features: Cul-De-Sac, Landscaped, Tall Pines on Lot
    Details
    • Parcel number: 30287559
    • Zoning: Residential
    • Other equipment: Satellite Dish

    Construction

    Type & style
    • Home type: SingleFamily
    • Architectural style: Two Story,Contemporary
    • Property subtype: Single Family Residence
    Materials
    • Stone, Wood Frame, Wood Siding
    • Roof: Asphalt
    Condition
    • Year built: 2011

    Community & HOA

    Community
    • Features: Putting Greens, Rental Restrictions
    • Security: Smoke Detector(s)
    • Subdivision: Chaparral Pines
    HOA
    • Has HOA: Yes
    • Amenities included: Pool, Clubhouse, Spa/Hot Tub, Gated, Golf Course, Health Facilities, Tennis Court(s), Sauna
    • Services included: Security
    • HOA fee: $475 quarterly
    Location
    • Region: Payson

    Financial & listing details

    • Price per square foot: $392/sqft
    • Tax assessed value: $1,011,879
    • Annual tax amount: $7,632
    • Date on market: 7/29/2023
    • Listing terms: Cash,Conventional
    • Road surface type: Asphalt

    Price history

    DateEventPrice
    9/25/2023Sold$1,390,000-0.4%$392/sqft
    Source: CAAR #88906 Report a problem
    8/15/2023Pending sale$1,395,500$393/sqft
    Source: CAAR #88906 Report a problem
    7/29/2023Listed for sale$1,395,500+44.6%$393/sqft
    Source: CAAR #88906 Report a problem
    5/2/2016Listing removed$965,000$272/sqft
    Source: Keller Williams - Scottsdale SW #5397076 Report a problem
    9/11/2015Listed for sale$965,000+394.9%$272/sqft
    Source: KELLER WILLIAMS ARIZONA REALTY - PAYSON #72463 Report a problem
    7/18/2006Sold$195,000$55/sqft
    Source: Public Record Report a problem

    Public tax history

    YearProperty taxesTax assessment
    2026$8,441 +3.8%$101,187 +1.2%
    2025$8,131 +3.3%$99,998 +8.6%
    2024$7,875 +3.2%$92,053
    2023$7,632 +5.8%--
    2022$7,214 +4.1%--
    2021$6,932 +9.5%--
    2019$6,332 +7.3%--
    2018$5,902 +0.2%--
    2017$5,891 --
    2016$5,891 +3.6%--
    2015$5,685 --
    2014-- --
    2013-- $32,848 +180.1%
    2011-- $11,726
    2009-- --
    2008$1,423 --
    2007-- --
    2006$1,595 --
    2005-- --
    2004-- --
    2003-- --
    2002-- --
    Find assessor info on the county website

    Neighborhood: 85541

    Nearby schools

    GreatSchools rating
    Get pre-qualified for a loan
    At Zillow Home Loans, we can pre-qualify you in as little as 5 minutes with no impact to your credit score.

    An equal housing lender. NMLS #10287.