This home is an absolute oasis! Located in a gated community, directly across Raul Longoria from Los Lagos golfing, this custom-built home on a corner lot is an entertainer's dream. Sporting 3 Full Bedrooms and 3 Full Bathrooms, one with exterior access, it has glossy, large tile throughout, tray ceilings, plantation shutters, and all the look and feel of a Mediterranean villa. The Master bedroom suite hosts an extended double vanity, walk-in closet and large, walk-in shower. Both remaining bedrooms have access to their own private bath, in this split-bedroom style. The open concept kitchen and dining area is flooded with light from the backyard patio meanwhile the front is true hacienda-courtyard style with private wet bar just inside a gated courtyard entrance. Nestled into a corner lot in the far western portion of Sterling Heights, it has a large lot for modern standards, and heaps of beauty and privacy. Savor the convenience of just-off-I2 corridor living in this beauty!
Sold
Price Unknown
2403 E Steel Ave, Edinburg, TX 78542
3beds
1,828sqft
Single Family Residence, Residential
Built in 2014
7,866 Square Feet Lot
$294,900 Zestimate®
$--/sqft
$1,864 Estimated rent
Home value
$294,900
$280,000 - $310,000
$1,864/mo
Zestimate® history
Owner options
List your home for rent
$1,864/mo
Rent Zestimate®
Find your next renter with Zillow Rental Manager. Plus, with online applications, you can quickly screen prospective tenants – for free.
$1,864/mo
Rent Zestimate®
Refinance and save
$500/mo
Est. payment
Refinancing to a lower rate could help reduce your monthly payments and save thousands over the life of the loan.
$500/mo
Est. payment
Explore your selling options
Work with a Zillow partner agent
Leverage their expertise and Zillow's premium Showcase listings to get your home seen by more buyers.
Get startedList with your own agent
Get your home in front of millions of buyers by listing it on Zillow.
Learn how to do itSell it yourself
Take full control of how buyers see your home on Zillow by listing For Sale by Owner (FSBO).
List your homeWhat's special
Backyard patioMediterranean villaPrivate wet barSplit - bedroom styleModern standardsCorner lotTray ceilings
Zillow last checked:
Listing updated:
Listed by:
Tnt Real Estate
Source: Greater McAllen AOR,MLS#: 432616
Facts & features
Interior
Bedrooms & bathrooms
- Bedrooms: 3
- Bathrooms: 3
- Full bathrooms: 3
Dining room
- Description: Living Area(s): 1
Living room
- Description: Living Area(s): 1
Heating
- Has Heating (Unspecified Type)
Cooling
- Central Air
Appliances
- Included: Electric Water Heater, Water Heater (In Garage), Double Oven, Stove/Range-Gas
- Laundry: Laundry Room, Washer/Dryer Connection
Features
- Countertops (Other), Countertops (Quartz), Countertops (Solid Surface), Built-in Features, Ceiling Fan(s), High Ceilings, Other, Split Bedrooms, Walk-In Closet(s)
- Flooring: Tile
- Windows: Plantation Shutters
Interior area
- Total structure area: 1,828
- Total interior livable area: 1,828 sqft
Property
Parking
- Total spaces: 4
- Parking features: Attached, Garage Faces Front
- Attached garage spaces: 2
- Carport spaces: 2
- Covered spaces: 4
Features
- Patio & porch: Covered Patio, Patio, Screened
- Exterior features: Barbecue, Mature Trees
- Fencing: Privacy,Wood
Lot
- Size: 7,866 Square Feet
- Features: Corner Lot, Curb & Gutters, Irregular Lot, Mature Trees, Professional Landscaping, Sidewalks, Sprinkler System
Details
- Additional structures: Gazebo
- Parcel number: S604000000003900
Construction
Type & style
- Home type: SingleFamily
- Property subtype: Single Family Residence, Residential
Materials
- Foundation: Slab
- Roof: Composition
Condition
- Year built: 2014
Utilities & green energy
- Sewer: Public Sewer
- Water: Public
- Utilities for property: Cable Available
Green energy
- Energy efficient items: Other
Community & HOA
Community
- Features: Curbs, Gated, Sidewalks, Street Lights
- Security: Smoke Detector(s)
- Subdivision: Sterling Heights
HOA
- Has HOA: Yes
- HOA fee: $500 annually
- HOA name: Samson Property Mgmt.
Location
- Region: Edinburg
Financial & listing details
- Tax assessed value: $279,014
- Annual tax amount: $6,112
- Date on market: 3/30/2024
- Road surface type: Paved
Price history
| Date | Event | Price |
|---|---|---|
| 5/23/2024 | Sold | -- |
Source: Greater McAllen AOR #432616 Report a problem | ||
| 5/2/2024 | Pending sale | $300,000$164/sqft |
Source: Greater McAllen AOR #432616 Report a problem | ||
| 3/30/2024 | Listed for sale | $300,000$164/sqft |
Source: Greater McAllen AOR #432616 Report a problem | ||
Public tax history
| Year | Property taxes | Tax assessment |
|---|---|---|
| 2025 | -- | $279,014 -0.4% |
| 2024 | $4,485 +0.5% | $280,038 +9.9% |
| 2023 | $4,463 -15.6% | $254,727 +10% |
| 2022 | $5,289 -1.9% | $231,570 +10% |
| 2021 | $5,390 | $210,518 +3.4% |
| 2020 | -- | $203,585 +0.7% |
| 2019 | $5,215 +8.1% | $202,113 -0.4% |
| 2018 | $4,825 | $202,894 +10% |
| 2017 | $4,825 -0.4% | $184,449 |
| 2016 | $4,844 +273.4% | $184,449 -0.7% |
| 2015 | $1,297 | $185,787 +300.3% |
| 2014 | $1,297 | $46,411 |
| 2013 | -- | $46,411 |
Find assessor info on the county website
Neighborhood: 78542
Nearby homes
- $279,4004 bd4 ba1.8k sqft2407 E Steel Ave, Edinburg, TX 78542Off Market
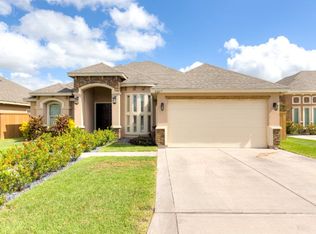
- $270,4003 bd2 ba1.9k sqft2411 E Steel Ave, Edinburg, TX 78542Off Market
- $307,1003 bd2 ba2.5k sqft2201 Alloy Dr, Edinburg, TX 78542Off Market
- $308,6003 bd2 ba2.2k sqft2404 E Tin Ave, Edinburg, TX 78542Off Market
- $--3 bd3 ba1.9k sqft2205 Alloy Dr, Edinburg, TX 78542Sold
- $292,7004 bd2 ba1.9k sqft2408 E Tin Ave, Edinburg, TX 78542Off Market
- $293,0004 bd3 ba1.8k sqft2409 E Tin Ave, Edinburg, TX 78542For Sale
- $370,7003 bd2 ba2.2k sqft2410 E Steel Ave, Edinburg, TX 78542Off Market
Nearby schools
GreatSchools rating
- 5/10Cano-Gonzalez Elementary SchoolGrades: PK-5Distance: 0.5 mi
- 6/10Francisco Barrientes Middle SchoolGrades: 6-8Distance: 1 mi
- 4/10Edinburg High SchoolGrades: 9-12Distance: 1 mi
Schools provided by the listing agent
- Elementary: Cano-Gonzales
- Middle: Barrientes
- High: Vela H.S.
- District: Edinburg ISD
Source: Greater McAllen AOR. This data may not be complete. We recommend contacting the local school district to confirm school assignments for this home.
- Texas
- Hidalgo County
- Edinburg
- 78542
- 2403 E Steel Ave
Nearby cities
Nearby neighborhoods
Nearby zip codes
Other Edinburg Topics
