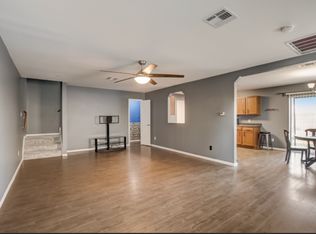
Beautiful 4-bedroom, 2-bathroom home featuring an open-concept floor plan and luxury vinyl plank flooring throughout the main living areas. The spacious kitchen is equipped with granite countertops, stainless steel appliances, and ample cabinet space, making it perfect for both everyday living and entertaining. The dining area is conveniently located just off the kitchen and provides direct access to the backyard. The primary suite offers a comfortable retreat with plush carpet flooring, large windows that allow for plenty of natural light, and a private en-suite bathroom. The en-suite features a double vanity, a standalone shower, and a relaxing soaking tub. The secondary bedrooms are generously sized, each with carpet flooring, and share a well-appointed hall bathroom with a shower/tub combination. Step outside to enjoy the spacious backyard complete with a covered patio and wood privacy fence, providing the perfect space for outdoor gatherings, relaxation, and play.
No smoking
Pets okay; anything over 25lbs is subject to owner approval
300.00 Refundable pet deposit PER PET
50.00 Non-refundable application fee for anyone 18 and over
House for rent
$2,200/moFees may apply
2403 Elba Dr, Harker Heights, TX 76548
4beds
2,024sqft
Price may not include required fees and charges. Price shown reflects the lease term provided. Learn more|
Single family residence
Available now
Cats, dogs OK
Air conditioner, central air
Hookups laundry
Attached garage parking
Central
What's special
Wood privacy fenceSpacious backyardOpen-concept floor planStainless steel appliancesGranite countertopsCovered patioPrivate en-suite bathroom
- 61 days |
- -- |
- -- |
Zillow last checked:
Listing updated:
Travel times

Let’s turn your rent into credit progress
Build credit history with every on-time payment and get credit for the payment you’re already making.
Facts & features
Interior
Bedrooms & bathrooms
- Bedrooms: 4
- Bathrooms: 2
- Full bathrooms: 2
Heating
- Central
Cooling
- Air Conditioner, Central Air
Appliances
- Included: Dishwasher, Microwave Oven, Oven, Refrigerator
- Laundry: Hookups
Interior area
- Total interior livable area: 2,024 sqft
Property
Parking
- Parking features: Attached, Garage
- Has attached garage: Yes
- Details: Contact manager
Details
- Additional structures: Garage(s)
- Parcel number: 504996
Construction
Type & style
- Home type: SingleFamily
- Property subtype: Single Family Residence
Community & HOA
Location
- Region: Harker Heights
Financial & listing details
- Lease term: 1 Year
Nearby apartments for rent

Price history
| Date | Event | Price |
|---|---|---|
| 6/5/2026 | Listed for rent | $2,200$1/sqft |
Source: Zillow Rentals Report a problem | ||
| 3/2/2023 | Listing removed | -- |
Source:  DR Horton Report a problem DR Horton Report a problem | ||
| 3/1/2023 | Price change | $331,730+0.6%$164/sqft |
Source: DR Horton Report a problem | ||
| 3/1/2023 | Pending sale | $329,643-0.6%$163/sqft |
Source: DR Horton Report a problem | ||
| 2/26/2023 | Listed for sale | $331,730$164/sqft |
Source: DR Horton Report a problem | ||
Neighborhood: 76548
Nearby schools
GreatSchools rating
- 7/10Skipcha Elementary SchoolGrades: PK-5Distance: 0.9 mi
- 5/10Nolan Middle SchoolGrades: 6-8Distance: 1.4 mi
- 5/10Harker Heights High SchoolGrades: 9-12Distance: 0.5 mi