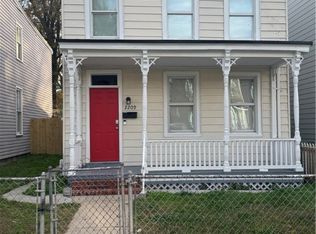
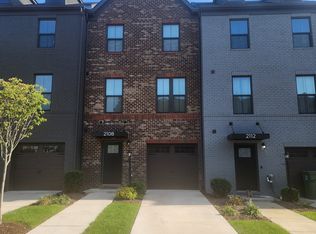
Welcome to 2403 Everett St in Swansboro!! Aa well built, well-appointed 3-bedroom 2.5 bath home with 1,600 SF of gorgeous home at Manchester's doorstep and around the corner from Forest Hill as well as minutes from downtown! Boasting sand on site hardwoods throughout and tile in the bathrooms, 9' ceiling downstairs, a nice sized covered front and rear porch, semi open floor plan with lots of natural light and entertaining space low maintenance hardie plank siding and vinyl windows with Trex decking for the front porch and more!! Walk into a larger LR with 9' ceilings and great natural light with a ceiling fan and crown molding. Spacious kitchen with tons of cabinets, pantry, recessed lightening, ample countertop space and SS Appliances not to mention a nice sized bar top perfect for entertaining guests! Spacious den off of the kitchen opens onto the covered rear porch and out onto the rear fenced in yard! Nice sized Primary Suite with 2 closets, ceiling fan, hardwoods and an en suite with tile floors, tub/shower with tile to the ceiling!! Hall bath also features tile tub/shower surround and tile floors with a larger vanity! Laundry room located on the 2nd floor with full-sized stack washer dryer!
12 month lease.
Pet fee of 50/mo per pet. No more than 2 pets allowed.
Tenant responsible for maintenance of yard
NO smoking IN the home.
2 parking spots available. Otherwise street parking
Tenant responsible for utilities.
House for rent
Single family residence
Available Tue Dec 1 2026
Cats, small dogs OK
Air conditioner, central air
In unit laundry
Attached garage parking
Heat pump
What's special
Rear fenced in yardGreat natural lightCovered rear porchTile in the bathroomsCrown moldingCeiling fanVinyl windows
- 3 days |
- -- |
- -- |
Zillow last checked:
Listing updated:
Travel times
Facts & features
Interior
Bedrooms & bathrooms
- Bedrooms: 3
- Bathrooms: 3
- Full bathrooms: 2
- 1/2 bathrooms: 1
Heating
- Heat Pump
Cooling
- Air Conditioner, Central Air
Appliances
- Included: Dishwasher, Dryer, Freezer, Microwave Oven, Oven, Refrigerator, Washer
- Laundry: In Unit
Features
- Flooring: Hardwood, Tile
Interior area
- Total interior livable area: 1,600 sqft
Property
Parking
- Parking features: Attached, Garage, Off Street
- Has attached garage: Yes
- Details: Contact manager
Features
- Patio & porch: Patio
Details
- Additional structures: Garage(s)
- Parcel number: S0000565020
Construction
Type & style
- Home type: SingleFamily
- Property subtype: Single Family Residence
Community & HOA
Location
- Region: Richmond
Financial & listing details
- Lease term: 1 Year
Nearby apartments for rent


Price history
| Date | Event | Price |
|---|---|---|
| 11/4/2026 | Listed for rent | $2,400$2/sqft |
Source: Zillow Rentals Report a problem | ||
| 9/2/2024 | Sold | $233,000+3.6%$146/sqft |
Source:  CVRMLS #2418506 Report a problem | ||
| 7/19/2024 | Pending sale | $225,000$141/sqft |
Source: CVRMLS #2418506 Report a problem | ||
| 7/17/2024 | Listed for sale | $225,000$141/sqft |
Source: CVRMLS #2418506 Report a problem | ||