
Move-in ready and ideally located, this updated townhome-style condo offers low-maintenance living just minutes from UAB, major hospitals, shopping, restaurants, schools, and interstates—making it a great option for medical residents, professionals, roommates, or investors. The open main level features a kitchen with granite counter tops, spacious den with a cozy fireplace, half bath, and access to a private deck, and additional outdoor storage space! Upstairs, both oversized bedrooms include en suite baths and generous closet space, providing an ideal roommate-friendly layout. HOA dues cover roof, siding, decks, gutters, pest control, and exterior maintenance, as well as gas and water. Additional community upgrades currently underway! Immediate occupancy available—an excellent value at this price point!
For sale
$109,000
2403 Falcon Pl #2403, Birmingham, AL 35216
2beds
1,157sqft
Condominium
Built in 1975
-- sqft lot
$-- Zestimate®
$94/sqft
$-- HOA
What's special
- 145 days
- 819
- 104
Zillow last checked:
Listing updated:
Listed by:
Zach Harrison 205-718-2160,
Keller Williams Realty Vestavia
Source: GALMLS,MLS#: 21453679
Facts & features
Interior
Bedrooms & bathrooms
- Bedrooms: 2
- Bathrooms: 3
- Full bathrooms: 2
- 1/2 bathrooms: 1
Rooms
- Room types: Bedroom, Den/Family (ROOM), Bathroom, Half Bath (ROOM), Kitchen
Bedroom 1
- Level: Second
Bedroom 2
- Level: Second
Bathroom 1
- Level: First
Bathroom 3
- Level: Second
Family room
- Level: First
Kitchen
- Features: Breakfast Bar, Pantry
- Level: First
Basement
- Area: 0
Heating
- Central
Cooling
- Central Air
Appliances
- Included: Dishwasher, Electric Oven, Stove-Electric, Gas Water Heater
- Laundry: Electric Dryer Hookup, Washer Hookup, Main Level, Laundry Closet, Yes
Features
- Recessed Lighting, Split Bedroom, Cathedral/Vaulted, High Ceilings, Linen Closet, Split Bedrooms, Tub/Shower Combo, Walk-In Closet(s)
- Flooring: Carpet, Hardwood, Tile
- Basement: Crawl Space
- Attic: None
- Number of fireplaces: 1
- Fireplace features: Stone, Den, Wood Burning
Interior area
- Total interior livable area: 1,157 sqft
- Finished area above ground: 1,157
- Finished area below ground: 0
Video & virtual tour
Property
Parking
- Parking features: Off Street
Features
- Levels: One and One Half
- Stories: 1.5
- Patio & porch: Open (DECK), Deck
- Exterior features: Lighting
- Pool features: In Ground, Fenced, Community
- View description: None
- Waterfront features: No
Details
- Parcel number: 4000083004009.344
- Special conditions: N/A
Construction
Type & style
- Home type: Condo
- Property subtype: Condominium
- Attached to another structure: Yes
Materials
- Wood Siding
Condition
- Year built: 1975
Utilities & green energy
- Water: Public
- Utilities for property: Sewer Connected
Community & HOA
Community
- Subdivision: Windhover Condominium
HOA
- Services included: None
Location
- Region: Birmingham
Financial & listing details
- Price per square foot: $94/sqft
- Price range: $109K - $109K
- Date on market: 5/21/2026
Estimated market value
Not available
Estimated sales range
Not available
$1,788/mo
Price history
| Date | Event | Price |
|---|---|---|
| 5/22/2026 | Listed for sale | $109,000-0.8%$94/sqft |
Source:  GALMLS #21453679 Report a problem GALMLS #21453679 Report a problem | ||
| 3/26/2025 | Listing removed | $109,900$95/sqft |
Source: GALMLS #21404526 Report a problem | ||
| 2/4/2025 | Price change | $109,900-18.5%$95/sqft |
Source: GALMLS #21404526 Report a problem | ||
| 12/9/2024 | Listed for sale | $134,900$117/sqft |
Source: GALMLS #21404526 Report a problem | ||
Public tax history
Tax history is unavailable.
Monthly payment
Est. payment
Payment breakdown
Explore the cost of this home by adjusting the details. Changes won't be saved.Climate risks
Neighborhood: 35216
Nearby schools
Schools provided by the listing agent
- Elementary: Grantswood
- Middle: Irondale
- High: Shades Valley
Source: GALMLS. This data may not be complete. We recommend contacting the local school district to confirm school assignments for this home.


Similar homes
- $104,9001 bd1 ba694 sqft2038 Montreat Cir APT D, Vestavia Hills, AL 35216For Sale

 MLS ID #21454355, Jennifer Brown Stinson, RealtySouth-MB-Crestline. GALMLS
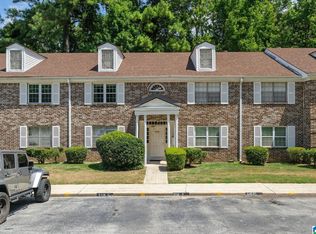
 - $158,9002 bd2 ba1.1k sqft2118 Montreat Ln APT B, Birmingham, AL 35216For Sale
 MLS ID #21463089, Gregory Hymer, RealtySouth-MB-Crestline. GALMLS
 - $133,5001 bd2 ba1k sqft502 Gables Dr Unit 502, Birmingham, AL 35244For Sale
 MLS ID #21460908, Megan Hilt, RealtySouth-MB-Cahaba Rd. GALMLS
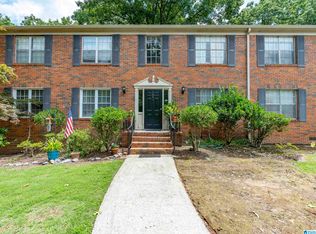
 - $145,0002 bd1 ba1k sqft2001 Montreat Pkwy APT B, Vestavia Hills, AL 35216For Sale
 MLS ID #21458277, John Michael Brannon, eXp Realty, LLC Central. GALMLS
 - $149,0002 bd2 ba1k sqft806 Woodland Vlg #806, Birmingham, AL 35216For SaleMLS ID #21465033, JanieMac Roe, LAH Sotheby's International Realty Mountain Brook. GALMLS
- $139,0003 bd2 ba1.4k sqft1302 Patton Creek Dr #1302, Birmingham, AL 35226For SaleMLS ID #21465090, Cody Perry, Keller Williams Realty Vestavia. GALMLS
- $139,0003 bd2 ba1.4k sqft1107 Chapel Creek Dr #1107, Birmingham, AL 35226For SaleMLS ID #21465089, Cody Perry, Keller Williams Realty Vestavia. GALMLS
- $158,5002 bd3 ba1.2k sqft405 Running Brook Rd #405, Birmingham, AL 35226For SaleMLS ID #21462183, Scott Boone, Keller Williams Realty Vestavia. GALMLS
- $109,9002 bd2 ba1.1k sqft2727 20th St SW, Birmingham, AL 35211For SaleMLS ID #21455017, Janice Smith, Dominion Property Services, In. GALMLS
- $115,0001 bd1 ba640 sqft3350 Altamont Rd S Unit C-5, Birmingham, AL 35205For SaleMLS ID #21463428, Sam Harvey, ARC Realty - Homewood. GALMLS
- $109,9003 bd2 ba1k sqft9801 Virginianna Dr, Birmingham, AL 35215For SaleMLS ID #21460659, Mary Askew, Trelora Realty, INC. GALMLS
- $159,9002 bd2 ba1k sqft708 Woodland Vlg Unit 708, Birmingham, AL 35216For SaleMLS ID #21460258, Iris Smith, Dalton Wade Real Estate Group. GALMLS
- $105,0001 bd1 ba663 sqft1333 31st St S APT C, Birmingham, AL 35205For SaleMLS ID #21464069, John Stanback, Evernest Too. GALMLS
- $108,0003 bd2 ba981 sqft1935 Brackett Loop Rd, Birmingham, AL 35214For SaleMLS ID #21465282, Ben Davis, Spartan Realty LLC. GALMLS
- $99,9001 bd1 ba630 sqft1153 14th Ave S APT I, Birmingham, AL 35205For SaleMLS ID #21460184, Allison Sanders, Red Hills Realty, LLC. GALMLS
- $114,9003 bd2 ba1.2k sqft210 Von Dale Dr, Birmingham, AL 35215For SaleMLS ID #21453094, Yvonne Harris, Trelora Realty, INC. GALMLS
- $115,0002 bd1 ba1k sqft1501 2nd Pl NW, Birmingham, AL 35215For SaleMLS ID #21462327, Anthony Chappell, Battle Realty & Company. GALMLS
- $109,9003 bd2 ba1.5k sqft3322 Bonds Ave, Birmingham, AL 35224For SaleMLS ID #21450987, Mary Askew, Trelora Realty, INC. GALMLS
- $109,5003 bd2 ba1k sqft228 Cheyenne Blvd, Birmingham, AL 35215For SaleMLS ID #21457637, Nicole Washer, Keller Williams Realty Hoover. GALMLS
- $99,9003 bd2 ba1.3k sqft1325 17th Way SW, Birmingham, AL 35211For SaleMLS ID #21457908, Mary Askew, Trelora Realty, INC. GALMLS
