Skip main navigation
Sold for $348,000
  • $348,000

    2403 Flintstone Dr, Cantonment, FL 32533

    4beds
    1,906sqft
    Single Family Residence
    Built in 2009
    8,964 Square Feet Lot
    $366,200 Zestimate®
    $183/sqft
    $2,353 Estimated rent

    Home value

    $366,200

    $348,000 - $385,000

    $2,353/mo

    Zestimate® history
    Loading
    Loading...

    Owner options

    List your home for rent

    $2,353/mo

    Rent Zestimate®

    Find your next renter with Zillow Rental Manager. Plus, with online applications, you can quickly screen prospective tenants – for free.

    Learn more

    $2,353/mo

    Rent Zestimate®

    Refinance and save

    $2,564/mo

    Est. payment

    Refinancing to a lower rate could help reduce your monthly payments and save thousands over the life of the loan.

    See today's rates

    $2,564/mo

    Est. payment

    Explore your selling options

    Work with a Zillow partner agent

    Leverage their expertise and Zillow's premium Showcase listings to get your home seen by more buyers.

    Get started

    List with your own agent

    Get your home in front of millions of buyers by listing it on Zillow.

    Learn how to do it

    Sell it yourself

    Take full control of how buyers see your home on Zillow by listing For Sale by Owner (FSBO).

    List your home

    What's special

    Open pool deckBonus roomDual vanitiesNew foyer lvp flooringGorgeous lvp flooringWorkout roomSolar pool heater
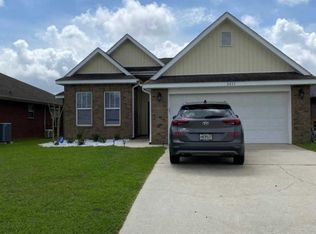
    Florida living at its best!!! You will love this wonderful pool home in Bentley Oaks. Take a look at this gorgeous LVP flooring which is so easy to maintain! Once you enter this great home, you'll notice the two guest bedrooms on the left and on the right you have a bonus room, which could be used as a study, workout room, playroom, etc. Continuing on, you'll see the open living/formal dining areas, which offers the perfect layout for entertaining. For extra entertaining room, open the french doors to the 12' x 30' screened patio, with three outdoor fans and two exit doors. Your great kitchen offers beautiful plantation shutters, an informal dining area, lots of counter space, cabinetry and a good sized pantry. For the chef, there's a double oven (2021), super quiet dishwasher (2019), plus a wonderful 3 door refrigerator! The main bedroom suite overlooks the back patio and pool area, with the main bath offering dual vanities plus storage underneath, a shower only and a large walk-in closet. Outside you can enjoy the open pool deck, relaxing inground pool (new liner 2022) with a cute dolphin fountain. WAIT, there's more....you've got a 12' x 32' workshop with an overhead roll-up door, power and it also has three windows, two exit doors. At the roll-up door, there is a drive-up, and you can exit through the double gates out to the road, if needed. The backyard is completely fenced and the yard is low maintenance. More great benefits to you...solar panels (2017), solar pool heater (2016), solar water heater (2015), Rain Soft whole house water filtering system, including distilled water faucet in kitchen (2017), UV lighting system designed to eliminate mold in your AC unit and ductwork (2022), Pristine Air filtering system to prevent mold and allergens (2021), new roof (2022), HVAC (2018), new foyer LVP flooring (2023). This home ready for you, so all you have to do is just move in! What are you waiting for? ,

    Zillow last checked:

    Listing updated:

    Listed by:

    Nancy Brown Humphrey, Llc 850-206-5526,

    Better Homes And Gardens Real Estate Main Street Properties,

    Jill Sparks 310-210-3473,

    Better Homes And Gardens Real Estate Main Street Properties

    Bought with:

    Jennifer Keenan

    KELLER WILLIAMS REALTY GULF COAST

    Source: PAR,MLS#: 634762MLS Logo

    Facts & features

    Interior

    Bedrooms & bathrooms
    • Bedrooms: 4
    • Bathrooms: 2
    • Full bathrooms: 2
    Rooms
    • Room types: Office
    Primary bedroom
    • Level: First
    • Area: 208.69
    • Dimensions: 13.25 x 15.75
    Bedroom
    • Level: First
    • Area: 104.81
    • Dimensions: 9.75 x 10.75
    Bedroom 1
    • Level: First
    • Area: 136.92
    • Dimensions: 10.33 x 13.25
    Bathroom
    • Level: First
    • Area: 47.5
    • Dimensions: 5 x 9.5
    Kitchen
    • Level: First
    • Area: 226.69
    • Dimensions: 9.75 x 23.25
    Office
    • Level: First
    • Area: 110.14
    • Dimensions: 10.17 x 10.83
    Heating
    • Central
    Cooling
    • Central Air, Ceiling Fan(s)
    Appliances
    • Included: Electric Water Heater, Solar Hot Water, Built In Microwave, Dishwasher, Disposal, Double Oven, Refrigerator
    • Laundry: Inside, W/D Hookups
    Features
    • Baseboards, Ceiling Fan(s)
    • Flooring: Vinyl
    • Windows: Double Pane Windows, Blinds, Drapes
    • Has basement: No
    Interior area
    • Total structure area: 1,906
    • Total interior livable area: 1,906 sqft

    Property

    Parking
    • Total spaces: 2
    • Parking features: 2 Car Garage, Front Entrance
    • Garage spaces: 2
    Features
    • Levels: One
    • Stories: 1
    • Patio & porch: Covered, Patio, Porch, Screened
    • Exterior features: Rain Gutters
    • Has private pool: Yes
    • Pool features: In Ground, Vinyl, Heated
    • Fencing: Back Yard,Privacy
    Lot
    • Size: 8,964 Square Feet
    • Features: Corner Lot
    Details
    • Parcel number: 231n311400047002
    • Zoning description: Res Single

    Construction

    Type & style
    • Home type: SingleFamily
    • Architectural style: Contemporary
    • Property subtype: Single Family Residence
    Materials
    • Frame
    • Foundation: Slab
    • Roof: Shingle,Hip
    Condition
    • Resale
    • New construction: No
    • Year built: 2009

    Utilities & green energy

    • Electric: Circuit Breakers, Copper Wiring
    • Sewer: Public Sewer
    • Water: Public
    • Utilities for property: Cable Available, Underground Utilities
    Green energy
    • Energy efficient items: Ridge Vent

    Community & HOA

    Community
    • Features: Pavilion/Gazebo, Picnic Area, Sidewalks
    • Subdivision: Bentley Oaks
    HOA
    • Has HOA: Yes
    • Services included: Association
    • HOA fee: $290 annually
    Location
    • Region: Cantonment

    Financial & listing details

    • Price per square foot: $183/sqft
    • Tax assessed value: $285,575
    • Annual tax amount: $3,868
    • Price range: $348K - $348K
    • Date on market: 10/11/2023
    • Cumulative days on market: 99 days
    • Road surface type: Paved

    Price history

    DateEventPrice
    3/19/2024Sold$348,000-1.7%$183/sqft
    Source: PAR #634762 Report a problem
    2/15/2024Pending sale$354,000$186/sqft
    Source: PAR #634762 Report a problem
    1/19/2024Contingent$354,000$186/sqft
    Source: PAR #634762 Report a problem
    1/12/2024Price change$354,000-3%$186/sqft
    Source: PAR #634762 Report a problem
    10/21/2023Price change$365,000-5.2%$192/sqft
    Source: PAR #634762 Report a problem
    10/11/2023Listed for sale$385,000+117.5%$202/sqft
    Source: PAR #634762 Report a problem
    9/19/2014Sold$177,000-1.6%$93/sqft
    Source: PAR #465534 Report a problem
    7/4/2014Listed for sale$179,900+7.5%$94/sqft
    Source: ERA Legacy Realty Richardson #465534 Report a problem
    8/28/2009Sold$167,400+243%$88/sqft
    Source: Public Record Report a problem
    6/23/2009Sold$48,800$26/sqft
    Source: Public Record Report a problem

    Public tax history

    YearProperty taxesTax assessment
    2024$3,868 $285,575 -4.9%
    2023-- $300,335 +15%
    2022$168 +1.5%$261,274 +22.1%
    2021$166 +32.1%$213,951 +13.2%
    2020$125 -95.3%$188,993 +3.3%
    2019$2,639 $182,981 +17.4%
    2018$2,639 +2005.5%$155,811 +2.1%
    2017$125 $152,607 +2.1%
    2016$125 $149,469 +6.4%
    2015$125 $140,506 +21.5%
    2014$125 $115,685 +1.5%
    2013-- $113,976 +1.7%
    2012-- $112,071 -5%
    2011-- $118,019 -3.8%
    2010-- $122,642 +719.7%
    2009-- $14,962 -25%
    2008-- $19,950 +429.2%
    2007-- $3,770
    Find assessor info on the county website

    Neighborhood: 32533

    Nearby schools

    GreatSchools rating
    Schools provided by the listing agent
    • Elementary: Kingsfield Elementary
    • Middle: RANSOM
    • High: Tate

    Source: PAR. This data may not be complete. We recommend contacting the local school district to confirm school assignments for this home.

    Get pre-qualified for a loan
    At Zillow Home Loans, we can pre-qualify you in as little as 5 minutes with no impact to your credit score.

    An equal housing lender. NMLS #10287.

    Sell for more on Zillow
    Get a Zillow Showcase℠ listing at no additional cost and you could sell for .
    $366,200
    2% more
    +$7,324
    With Zillow Showcase(estimated)
    $373,524