Nestled on a corner lot in a established neighborhood you will find a delightful all brick 3 bed 2bath 2 car attached garage home. This home offers a large vaulted living room with beautiful hardwood floors. Kitchen/dining combo holds oak cabinets, granite countertops, pantry and all stainless steel appliances. Additional pantry in hallway across from kitchen. Large master bedroom with walk-in closet leads to a handicapped equipped master bath with walk-in shower that also has a drop down seat. Off of kitchen/dining leads out to a relaxing deck where you can enjoy that morning coffee or a glass of ice tea in the evenings. Call today to set up your showing!
Closed
Price Unknown
2403 Fruit Station Drive, Mountain Grove, MO 65711
3beds
1,767sqft
Single Family Residence
Built in 2005
0.3 Acres Lot
$274,700 Zestimate®
$--/sqft
$1,666 Estimated rent
Home value
$274,700
Estimated sales range
Not available
$1,666/mo
Zestimate® history
Owner options
List your home for rent
$1,666/mo
Rent Zestimate®
Find your next renter with Zillow Rental Manager. Plus, with online applications, you can quickly screen prospective tenants – for free.
$1,666/mo
Rent Zestimate®
Refinance and save
Refinancing to a lower rate could help reduce your monthly payments and save thousands over the life of the loan.
Explore your selling options
Work with a Zillow partner agent
Leverage their expertise and Zillow's premium Showcase listings to get your home seen by more buyers.
Get startedList with your own agent
Get your home in front of millions of buyers by listing it on Zillow.
Learn how to do itSell it yourself
Take full control of how buyers see your home on Zillow by listing For Sale by Owner (FSBO).
List your homeWhat's special
All brickGranite countertopsBeautiful hardwood floorsLarge master bedroomStainless steel appliancesHandicapped equipped master bathWalk-in shower
Zillow last checked:
Listing updated:
Listed by:
Nancy Tapp 417-259-0241,
Down Home Realty,
Vanilyn Lee Cooper 417-259-1343,
Down Home Realty
Bought with:
Duncan Glen Smith, 2017014759
RE/MAX Farm and Home
Julie A. Thompson, 2014041980
RE/MAX Farm and Home
Source: SOMOMLS as distributed by MLS GRID,MLS#: 60297826
Facts & features
Interior
Bedrooms & bathrooms
- Bedrooms: 3
- Bathrooms: 2
- Full bathrooms: 2
Rooms
- Room types: Master Bedroom
Heating
- Forced Air, Central, Electric
Cooling
- Central Air, Ceiling Fan(s)
Appliances
- Included: Dishwasher, Free-Standing Electric Oven, Microwave, Refrigerator, Electric Water Heater, Disposal
- Laundry: Main Level, W/D Hookup
Features
- Walk-in Shower, Cathedral Ceiling(s), Granite Counters, Tray Ceiling(s), Walk-In Closet(s)
- Flooring: Carpet, Tile, Hardwood
- Windows: Window Coverings, Double Pane Windows
- Has basement: No
- Has fireplace: No
Interior area
- Total structure area: 1,767
- Total interior livable area: 1,767 sqft
- Finished area above ground: 1,767
- Finished area below ground: 0
Property
Parking
- Total spaces: 2
- Parking features: Driveway, Garage Faces Side, Garage Door Opener
- Attached garage spaces: 2
- Has uncovered spaces: Yes
Features
- Levels: One
- Stories: 1
- Patio & porch: Patio, Front Porch
- Exterior features: Rain Gutters
- Fencing: None
- Has view: Yes
- View description: City
Lot
- Size: 0.3 Acres
- Dimensions: 115 x 108
- Features: Curbs, Corner Lot, Paved, Dead End Street, Cul-De-Sac
Details
- Parcel number: 208.0330000018.21
Construction
Type & style
- Home type: SingleFamily
- Architectural style: Contemporary,Ranch
- Property subtype: Single Family Residence
Materials
- Brick
- Foundation: Poured Concrete, Crawl Space
- Roof: Composition
Condition
- Year built: 2005
Utilities & green energy
- Sewer: Public Sewer
- Water: Public
Community & HOA
Community
- Subdivision: Wright-Not in List
Location
- Region: Mountain Grove
Financial & listing details
- Tax assessed value: $29,680
- Annual tax amount: $828
- Date on market: 6/24/2025
- Listing terms: Cash,VA Loan,USDA/RD,FHA,Conventional
- Road surface type: Asphalt, Concrete
Price history
| Date | Event | Price |
|---|---|---|
| 9/26/2025 | Sold | -- |
Source:  SOMOMLS as distributed by MLS GRID #60297826 Report a problem SOMOMLS as distributed by MLS GRID #60297826 Report a problem | ||
| 8/31/2025 | Pending sale | $272,000$154/sqft |
Source: SOMOMLS as distributed by MLS GRID #60297826 Report a problem | ||
| 6/24/2025 | Listed for sale | $272,000+51.2%$154/sqft |
Source: SOMOMLS as distributed by MLS GRID #60297826 Report a problem | ||
| 3/6/2020 | Listing removed | $179,900$102/sqft |
Source: Down Home Realty #60155813 Report a problem | ||
| 2/7/2020 | Pending sale | $179,900$102/sqft |
Source: Down Home Realty #60155813 Report a problem | ||
| 1/27/2020 | Price change | $179,900+0.5%$102/sqft |
Source: Down Home Realty #60155813 Report a problem | ||
| 12/24/2019 | Listed for sale | $179,000$101/sqft |
Source: Down Home Realty #60149775 Report a problem | ||
| 10/25/2019 | Pending sale | $179,000$101/sqft |
Source: Down Home Realty #60149775 Report a problem | ||
| 10/17/2019 | Price change | $179,000+5.4%$101/sqft |
Source: Down Home Realty #60149775 Report a problem | ||
| 6/9/2019 | Listed for sale | $169,900$96/sqft |
Source: Owner Report a problem | ||
Public tax history
| Year | Property taxes | Tax assessment |
|---|---|---|
| 2025 | -- | $29,680 +12.2% |
| 2024 | $825 -0.4% | $26,450 |
| 2023 | $828 +8.5% | $26,450 +10.1% |
| 2022 | $763 +1.5% | $24,030 |
| 2021 | $752 +2.1% | $24,030 +3.5% |
| 2020 | $737 -0.5% | $23,220 |
| 2019 | $740 | $23,220 -3.2% |
| 2018 | -- | $23,980 |
| 2017 | -- | $23,980 +8.8% |
| 2016 | -- | $22,050 |
Find assessor info on the county website
Neighborhood: 65711
Nearby homes
- $282,700-- bd-- ba1.6k sqft2405 Fruit Station Dr, Mountain Grove, MO 65711Off Market
- $--4 bd4 ba3.2k sqft2503 E 25th St, Mountain Grove, MO 65711Sold
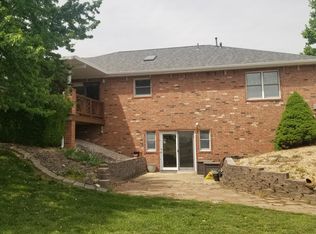
- $249,6003 bd2 ba1.7k sqft2511 Fruit Station Dr, Mountain Grove, MO 65711Off Market
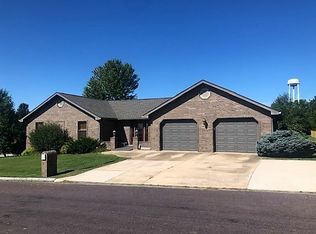
- $256,2003 bd2 ba1.8k sqft2500 Fruit Station Dr, Mountain Grove, MO 65711Off Market
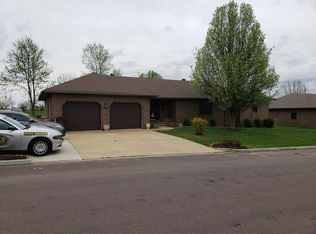
- $269,9003 bd2 ba2k sqft2406 Fruit Station Dr, Mountain Grove, MO 65711Off Market
- $244,500-- bd-- ba1.7k sqft2507 E 25th St, Mountain Grove, MO 65711Off Market
- $313,500-- bd-- ba1.7k sqft2404 Fruit Station Dr, Mountain Grove, MO 65711Off Market
- $238,200-- bd-- ba1.7k sqft304 E 26th St, Mountain Grove, MO 65711Off Market
Nearby schools
GreatSchools rating
- 6/10Mountain Grove Middle SchoolGrades: 5-8Distance: 0.8 mi
- 6/10Mountain Grove High SchoolGrades: 9-12Distance: 1.4 mi
- 8/10Mountain Grove Elementary SchoolGrades: PK-4Distance: 1.2 mi
Schools provided by the listing agent
- Elementary: Mountain Grove
- Middle: Mountain Grove
- High: Mountain Grove
Source: SOMOMLS as distributed by MLS GRID. This data may not be complete. We recommend contacting the local school district to confirm school assignments for this home.
- Missouri
- Wright County
- Mountain Grove
- 65711
- 2403 Fruit Station Drive
Nearby cities
Nearby zip codes
Other Mountain Grove Topics
