Skip main navigation
Sold
  • $550,000

    2403 Gardenia St, Forest Grove, OR 97116

    3beds
    1,858sqft
    Residential, Single Family Residence
    Built in 2001
    6,969 Square Feet Lot
    $561,200 Zestimate®
    $296/sqft
    $2,631 Estimated rent

    Home value

    $561,200

    $533,000 - $589,000

    $2,631/mo

    Zestimate® history
    Loading
    Loading...

    Owner options

    List your home for rent

    $2,631/mo

    Rent Zestimate®

    Find your next renter with Zillow Rental Manager. Plus, with online applications, you can quickly screen prospective tenants – for free.

    Learn more

    $2,631/mo

    Rent Zestimate®

    Refinance and save

    $3,351/mo

    Est. payment

    Refinancing to a lower rate could help reduce your monthly payments and save thousands over the life of the loan.

    See today's rates

    $3,351/mo

    Est. payment

    Explore your selling options

    Work with a Zillow partner agent

    Leverage their expertise and Zillow's premium Showcase listings to get your home seen by more buyers.

    Get started

    List with your own agent

    Get your home in front of millions of buyers by listing it on Zillow.

    Learn how to do it

    Sell it yourself

    Take full control of how buyers see your home on Zillow by listing For Sale by Owner (FSBO).

    List your home

    What's special

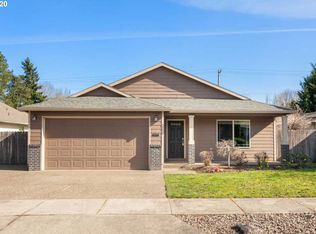
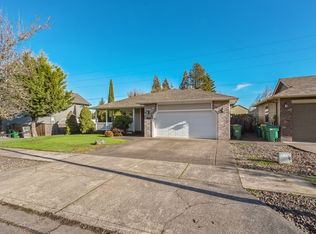
    Welcome to this exquisite custom-built one-level home, a true gem in the heart of a sought-after neighborhood! Boasting a spacious 1858 square feet of living space, this meticulously maintained home offers 3 bedrooms, 2 bathrooms, 3-car garage, and the rare advantage of NO HOA fees.Step inside to discover the elegance of high ceilings throughout, creating an airy and inviting atmosphere. The main suite is a sanctuary of comfort, featuring new carpet, a luxurious soaking tub, a walk-in shower, and a generously sized walk-in closet for all your storage needs.The heart of the home is the open concept great room living area, freshly adorned with new carpet and anchored by a cozy gas fireplace. This space seamlessly transitions into the well-appointed kitchen, complete with an island featuring convenient pull-out shelving, under cabinet lighting, and all appliances included - from the newer refrigerator and dishwasher to the sink.Convenience meets functionality with the central vacuum system inside the home and in the garage, simplifying your cleaning routine. Outside, the meticulously landscaped front and backyard beckon you to enjoy the outdoors, with a covered deck for relaxation, a custom playhouse for the little ones, sprinkler and drip system to ensure easy maintenance of the lush greenery surrounding the property.Don't let this opportunity slip away to own a solidly built, one-level home that offers both comfort and style. Schedule a showing today and make this dream home yours!

    Zillow last checked:

    Listing updated:

    Listed by:

    Stephanie Partain spartainrealtor@hotmail.com,

    Partain Properties, LLC

    Bought with:

    Ryan Smith, 201228537

    Knipe Realty ERA Powered

    Source: RMLS (OR),MLS#: 24252320MLS Logo

    Facts & features

    Interior

    Bedrooms & bathrooms
    • Bedrooms: 3
    • Bathrooms: 2
    • Full bathrooms: 2
    • Main level bathrooms: 2
    Rooms
    • Room types: Laundry, Bedroom 2, Bedroom 3, Dining Room, Family Room, Kitchen, Living Room, Primary Bedroom
    Primary bedroom
    • Features: High Ceilings, Jetted Tub, Soaking Tub, Suite, Walkin Closet, Walkin Shower, Wallto Wall Carpet
    • Level: Main
    Bedroom 2
    • Features: High Ceilings, Walkin Closet, Wallto Wall Carpet
    • Level: Main
    Bedroom 3
    • Features: Vaulted Ceiling, Wallto Wall Carpet
    • Level: Main
    Kitchen
    • Features: Dishwasher, Disposal, Eating Area, Island, Microwave, Free Standing Range, Free Standing Refrigerator, Plumbed For Ice Maker, Tile Floor
    • Level: Main
    Heating
    • Forced Air, Heat Pump
    Cooling
    • Heat Pump
    Appliances
    • Included: Dishwasher, Disposal, Free-Standing Range, Free-Standing Refrigerator, Microwave, Plumbed For Ice Maker, Washer/Dryer, Gas Water Heater
    • Laundry: Laundry Room
    Features
    • Central Vacuum, High Ceilings, Vaulted Ceiling(s), Built-in Features, Walk-In Closet(s), Eat-in Kitchen, Kitchen Island, Soaking Tub, Suite, Walkin Shower
    • Flooring: Wall to Wall Carpet, Tile
    • Windows: Double Pane Windows, Vinyl Frames
    • Basement: Crawl Space
    • Number of fireplaces: 1
    • Fireplace features: Gas
    Interior area
    • Total structure area: 1,858
    • Total interior livable area: 1,858 sqft

    Property

    Parking
    • Total spaces: 3
    • Parking features: Driveway, On Street, Garage Door Opener, Attached
    • Attached garage spaces: 3
    • Has uncovered spaces: Yes
    Accessibility
    • Accessibility features: Minimal Steps, One Level, Pathway, Walkin Shower, Accessibility
    Features
    • Levels: One
    • Stories: 1
    • Patio & porch: Covered Deck, Patio, Porch
    • Exterior features: Yard
    • Has spa: Yes
    • Spa features: Bath
    • Fencing: Fenced
    Lot
    • Size: 6,969 Square Feet
    • Features: Level, Sprinkler, SqFt 7000 to 9999
    Details
    • Additional structures: Outbuilding, ToolShed
    • Parcel number: R2083159

    Construction

    Type & style
    • Home type: SingleFamily
    • Architectural style: Traditional
    • Property subtype: Residential, Single Family Residence
    Materials
    • Brick, Cement Siding
    • Foundation: Concrete Perimeter
    • Roof: Composition
    Condition
    • Approximately
    • New construction: No
    • Year built: 2001

    Utilities & green energy

    • Gas: Gas
    • Sewer: Public Sewer
    • Water: Public

    Community & HOA

    Community
    • Security: Sidewalk
    HOA
    • Has HOA: No
    Location
    • Region: Forest Grove

    Financial & listing details

    • Price per square foot: $296/sqft
    • Tax assessed value: $556,310
    • Annual tax amount: $5,796
    • Date on market: 7/9/2024
    • Cumulative days on market: 45 days
    • Listing terms: Cash,Conventional,FHA,VA Loan
    • Road surface type: Paved

    Price history

    DateEventPrice
    9/23/2024Sold$550,000-5.2%$296/sqft
    Source: RMLS (OR) #24252320 Report a problem
    8/24/2024Pending sale$579,900$312/sqft
    Source: RMLS (OR) #24252320 Report a problem
    7/29/2024Price change$579,900-0.9%$312/sqft
    Source: RMLS (OR) #24252320 Report a problem
    7/9/2024Listed for sale$584,900+919%$315/sqft
    Source: RMLS (OR) #24252320 Report a problem
    6/20/2001Sold$57,400$31/sqft
    Source: Public Record Report a problem

    Public tax history

    YearProperty taxesTax assessment
    2025$6,176 +2.8%$327,600 +3%
    2024$6,009 +3.7%$318,060 +3%
    2023$5,797 +14.4%$308,800 +3%
    2022$5,069 +1.3%$299,810
    2021$5,003 +0.5%--
    2020$4,976 +2.3%$282,610 +3%
    2019$4,865 +3.2%$274,380
    2018$4,716 $274,380 +6.1%
    2017$4,716 +6.2%$258,640 +3%
    2016$4,441 $251,110 +3%
    2015$4,441 +4%$243,800 +3%
    2014$4,271 +1.6%$236,700 +3%
    2013$4,205 +4.8%$229,810 +3%
    2012$4,012 +2.3%$223,120 -7.7%
    2011$3,921 +0.8%$241,760 -8.4%
    2010$3,890 +3.5%$264,050 -8.7%
    2009$3,756 +3.5%$289,110 -6.8%
    2008$3,629 +5%$310,260 -6.1%
    2007$3,455 +6.9%$330,510 +14.8%
    2006$3,233 +7.7%$288,010 +22.7%
    2005$3,003 +1.8%$234,640 +4%
    2004$2,951 +2.5%$225,720 +4.9%
    2003$2,879 +8%$215,150 -5.1%
    2002$2,666 +477.8%$226,820 +293.8%
    2001$461 -11.3%$57,600 +1.1%
    2000$520 $57,000
    Find assessor info on the county website

    Neighborhood: 97116

    Nearby schools

    GreatSchools rating
    Schools provided by the listing agent
    • Elementary: Harvey Clark
    • Middle: Tom Mccall
    • High: Forest Grove

    Source: RMLS (OR). This data may not be complete. We recommend contacting the local school district to confirm school assignments for this home.

    Get a cash offer in 3 minutes
    Find out how much your home could sell for in as little as 3 minutes with a no-obligation cash offer.
    Estimated market value
    $561,200
    Get a cash offer in 3 minutes
    Find out how much your home could sell for in as little as 3 minutes with a no-obligation cash offer.
    Estimated market value
    $561,200