Welcome to 2403 Geneva Drive, a heartwarming retreat in the beloved Bridgetown subdivision, nestled within the highly rated Lewisburg School District. This charming home sits on a peaceful .29-acre lot and offers three comfortable bedrooms and two full bathrooms. From the moment you arrive, the inviting covered front porch, rich metal roof, and warm wood-and-stone exterior set the tone for something special. Inside, the spacious great room features vaulted ceilings and a striking masonry fireplace—perfect for cozy nights or relaxed gatherings. The gallery-style kitchen provides ample cabinet and counter space and opens into a bright, cheerful eat-in area with views of the backyard. The home has been lovingly maintained and includes thoughtful features like an oversized garage with built-in shelving and a walk-up attic for excellent storage or future possibilities. The manicured lawn, mature trees, and backyard shed add even more appeal. In the heart of the Bridgetown community, this home offers the perfect blend of comfort, character, and convenience.
Closed
Price Unknown
2403 Geneva Dr, Nesbit, MS 38651
3beds
1,905sqft
Residential, Single Family Residence
Built in 1988
0.29 Acres Lot
$278,400 Zestimate®
$--/sqft
$2,143 Estimated rent
Home value
$278,400
$251,000 - $309,000
$2,143/mo
Zestimate® history
Owner options
List your home for rent
$2,143/mo
Rent Zestimate®
Find your next renter with Zillow Rental Manager. Plus, with online applications, you can quickly screen prospective tenants – for free.
$2,143/mo
Rent Zestimate®
Refinance and save
$300/mo
Est. payment
Refinancing to a lower rate could help reduce your monthly payments and save thousands over the life of the loan.
$300/mo
Est. payment
Explore your selling options
Work with a Zillow partner agent
Leverage their expertise and Zillow's premium Showcase listings to get your home seen by more buyers.
Get startedList with your own agent
Get your home in front of millions of buyers by listing it on Zillow.
Learn how to do itSell it yourself
Take full control of how buyers see your home on Zillow by listing For Sale by Owner (FSBO).
List your homeWhat's special
Masonry fireplaceMature treesBright cheerful eat-in areaWarm wood-and-stone exteriorGallery-style kitchenRich metal roofInviting covered front porch
Zillow last checked:
Listing updated:
Listed by:
Kyle Kendall 901-626-4909,
RE/MAX Realty Group
Bought with:
Ken A Cannon, S-54490
Crye-Leike Of MS-SH
Source: MLS United,MLS#: 4120143
Facts & features
Interior
Bedrooms & bathrooms
- Bedrooms: 3
- Bathrooms: 2
- Full bathrooms: 2
Heating
- Central, Fireplace(s)
Cooling
- Ceiling Fan(s), Central Air
Appliances
- Included: Dishwasher, Disposal, Free-Standing Electric Oven, Free-Standing Electric Range, Microwave, Refrigerator, Self Cleaning Oven
- Laundry: Laundry Room
Features
- Ceiling Fan(s), Eat-in Kitchen, Entrance Foyer, High Ceilings, Primary Downstairs, Vaulted Ceiling(s), Walk-In Closet(s)
- Flooring: Tile
- Doors: Dead Bolt Lock(s)
- Has fireplace: Yes
- Fireplace features: Gas Starter, Wood Burning
Interior area
- Total structure area: 1,905
- Total interior livable area: 1,905 sqft
Property
Parking
- Total spaces: 2
- Parking features: Attached, Carport, Detached, Driveway, Concrete
- Attached garage spaces: 2
- Carport spaces: 1
- Covered spaces: 3
- Has uncovered spaces: Yes
Features
- Levels: One
- Stories: 1
- Patio & porch: Front Porch, Patio
- Exterior features: Private Yard
- Fencing: None
Lot
- Size: 0.29 Acres
- Features: Front Yard
Details
- Additional structures: Shed(s)
- Parcel number: 2076230200027600
Construction
Type & style
- Home type: SingleFamily
- Architectural style: Traditional
- Property subtype: Residential, Single Family Residence
Materials
- Other
- Foundation: Slab
- Roof: Metal
Condition
- New construction: No
- Year built: 1988
Utilities & green energy
- Sewer: Public Sewer
- Water: Public
- Utilities for property: Electricity Connected, Sewer Connected, Water Connected
Community & HOA
Community
- Security: Smoke Detector(s)
- Subdivision: Bridgetown
HOA
- Has HOA: Yes
- Services included: Other
- HOA fee: $300 annually
Location
- Region: Nesbit
Financial & listing details
- Tax assessed value: $195,489
- Annual tax amount: $1,415
- Date on market: 11/17/2025
- Electric utility on property: Yes
Price history
| Date | Event | Price |
|---|---|---|
| 1/9/2026 | Sold | -- |
Source: MLS United #4120143 Report a problem | ||
| 12/16/2025 | Pending sale | $294,900$155/sqft |
Source: MLS United #4120143 Report a problem | ||
| 11/25/2025 | Price change | $294,900-1.7%$155/sqft |
Source: MLS United #4120143 Report a problem | ||
| 8/7/2025 | Price change | $299,900-3.2%$157/sqft |
Source: MLS United #4120143 Report a problem | ||
| 7/22/2025 | Listed for sale | $309,900$163/sqft |
Source: MLS United #4120143 Report a problem | ||
Public tax history
| Year | Property taxes | Tax assessment |
|---|---|---|
| 2025 | $1,613 +13.9% | $19,549 +38.1% |
| 2024 | $1,415 | $14,156 |
| 2023 | $1,415 | $14,156 |
| 2022 | $1,415 +26.9% | $14,156 |
| 2021 | $1,115 +9.6% | $14,156 +7.4% |
| 2020 | $1,018 | $13,183 |
| 2019 | $1,018 | $13,183 |
| 2018 | $1,018 +3.2% | $13,183 +3.2% |
| 2017 | $987 | $12,776 |
| 2016 | $987 -23.3% | $12,776 -45.8% |
| 2015 | $1,287 +30.4% | $23,552 +84.3% |
| 2014 | $987 +2.9% | $12,776 |
| 2013 | $959 | $12,776 +2.2% |
| 2010 | -- | $12,503 |
| 2009 | -- | $12,503 |
| 2008 | -- | $12,503 |
Find assessor info on the county website
Neighborhood: 38651
Nearby homes
- $411,6003 bd3 ba2.7k sqft2383 Geneva Dr, Nesbit, MS 38651Off Market
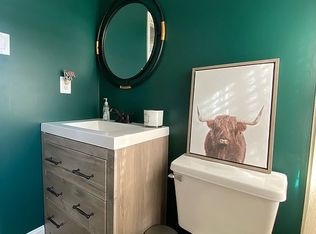
- $263,2003 bd-- ba1.5k sqft2419 Geneva Dr, Nesbit, MS 38651Off Market
- $295,2003 bd2 ba1.7k sqft2353 Geneva Dr, Nesbit, MS 38651Off Market
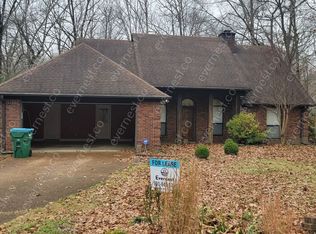
- $301,2004 bd-- ba1.2k sqft2439 Geneva Dr, Nesbit, MS 38651Off Market
- $--2 bd2 ba1.4k sqft2380 Geneva Dr, Nesbit, MS 38651Sold
- $288,1003 bd2 ba1.7k sqft2400 Geneva Dr, Nesbit, MS 38651Off Market
- $308,1003 bd-- ba1.7k sqft2420 Geneva Dr, Nesbit, MS 38651Off Market
- $261,6003 bd-- ba1.6k sqft2333 Geneva Dr, Nesbit, MS 38651Off Market
Nearby schools
GreatSchools rating
- 10/10Lewisburg IntermediateGrades: 4-5Distance: 3.4 mi
- 9/10Lewisburg Middle SchoolGrades: 6-8Distance: 7.6 mi
- 9/10Lewisburg High SchoolGrades: 9-12Distance: 3.4 mi
Schools provided by the listing agent
- Elementary: Lewisburg
- Middle: Lewisburg Middle
- High: Lewisburg
Source: MLS United. This data may not be complete. We recommend contacting the local school district to confirm school assignments for this home.
Sell for more on Zillow
Get a Zillow Showcase℠ listing at no additional cost and you could sell for .
$278,400
2% more
+$5,568
With Zillow Showcase(estimated)
$283,968
Sell for more on Zillow
Get a Zillow Showcase℠ listing at no additional cost and you could sell for .
$278,400
2% more
+$5,568
With Zillow Showcase(estimated)
$283,968
- Mississippi
- DeSoto County
- Nesbit
- 38651
- 2403 Geneva Dr
