Darling Brick Cape Cod in West Lebanon- Lovingly maintained and full of charm, this brick Cape Cod offers space, flexibility, and character at every turn. With 4 bedrooms and 2 full baths, it’s designed for comfort and convenience. On the main level, you’ll find a cozy living room with built-ins, a spacious kitchen and dining area, and two bedrooms (one ideal as a family room or den). A full bath makes one-story living possible. Upstairs, discover two additional bedrooms, each with built-in dressers and classic Cape Cod character, plus a second full bath and a walk-in closet for extra storage. The finished lower level expands your living space with a family room perfect for game nights, movie watching, or entertaining at the built-in bar. You’ll also find a large laundry area, clean storage with a slop sink, and even a third shower—offering the option to create an additional bathroom. Set on a large corner lot, the property offers room to play, garden, or gather under the outdoor pavilion. Enjoy warm evenings on the quaint screened-in porch, and take advantage of the storage shed for all your outdoor needs. This home blends classic charm with modern livability—ready for its next chapter.
Sold for $260,000
$260,000
2403 Guilford St, Lebanon, PA 17046
4beds
1,758sqft
Single Family Residence
Built in 1950
0.25 Acres Lot
$273,600 Zestimate®
$148/sqft
$1,712 Estimated rent
Home value
$273,600
$238,000 - $315,000
$1,712/mo
Zestimate® history
Owner options
List your home for rent
$1,712/mo
Rent Zestimate®
Find your next renter with Zillow Rental Manager. Plus, with online applications, you can quickly screen prospective tenants – for free.
$1,712/mo
Rent Zestimate®
Refinance and save
$1,768/mo
Est. payment
Refinancing to a lower rate could help reduce your monthly payments and save thousands over the life of the loan.
$1,768/mo
Est. payment
Explore your selling options
Work with a Zillow partner agent
Leverage their expertise and Zillow's premium Showcase listings to get your home seen by more buyers.
Get startedList with your own agent
Get your home in front of millions of buyers by listing it on Zillow.
Learn how to do itSell it yourself
Take full control of how buyers see your home on Zillow by listing For Sale by Owner (FSBO).
List your homeWhat's special
Finished lower levelBrick cape codBuilt-in dressersLarge corner lotOutdoor pavilionClassic cape cod characterLarge laundry area
Zillow last checked:
Listing updated:
Listed by:
Mark Thudium 717-560-2225,
Berkshire Hathaway HomeServices Homesale Realty
Bought with:
ANA NAVARRO, RS374186
Iron Valley Real Estate
Source: Bright MLS,MLS#: PALN2022258
Facts & features
Interior
Bedrooms & bathrooms
- Bedrooms: 4
- Bathrooms: 2
- Full bathrooms: 2
- Main level bathrooms: 1
- Main level bedrooms: 2
Rooms
- Room types: Living Room, Dining Room, Bedroom 2, Bedroom 3, Bedroom 4, Kitchen, Family Room, Bedroom 1, Laundry, Storage Room, Utility Room, Bathroom 1, Bathroom 2
Bedroom 1
- Features: Flooring - Carpet, Flooring - HardWood
- Level: Main
- Area: 130 Square Feet
- Dimensions: 13 x 10
Bedroom 2
- Features: Flooring - Carpet, Flooring - HardWood
- Level: Main
- Area: 228 Square Feet
- Dimensions: 19 x 12
Bedroom 3
- Features: Built-in Features, Flooring - Carpet
- Level: Upper
- Area: 160 Square Feet
- Dimensions: 16 x 10
Bedroom 4
- Features: Built-in Features, Flooring - Carpet
- Level: Upper
- Area: 195 Square Feet
- Dimensions: 15 x 13
Bathroom 1
- Features: Bathroom - Tub Shower, Flooring - Vinyl
- Level: Main
- Area: 42 Square Feet
- Dimensions: 7 x 6
Bathroom 2
- Features: Bathroom - Tub Shower, Flooring - Vinyl
- Level: Upper
- Area: 45 Square Feet
- Dimensions: 9 x 5
Dining room
- Features: Dining Area, Flooring - Vinyl
- Level: Main
- Area: 110 Square Feet
- Dimensions: 11 x 10
Family room
- Features: Flooring - Carpet
- Level: Lower
- Area: 345 Square Feet
- Dimensions: 23 x 15
Kitchen
- Features: Dining Area, Flooring - Vinyl, Eat-in Kitchen, Kitchen - Electric Cooking, Pantry
- Level: Main
- Area: 100 Square Feet
- Dimensions: 10 x 10
Laundry
- Level: Lower
- Area: 117 Square Feet
- Dimensions: 13 x 9
Living room
- Features: Built-in Features, Flooring - Carpet, Flooring - HardWood
- Level: Main
- Area: 228 Square Feet
- Dimensions: 19 x 12
Screened porch
- Level: Main
- Area: 112 Square Feet
- Dimensions: 14 x 8
Storage room
- Features: Basement - Unfinished
- Level: Lower
- Area: 374 Square Feet
- Dimensions: 22 x 17
Utility room
- Features: Basement - Unfinished
- Level: Lower
- Area: 112 Square Feet
- Dimensions: 14 x 8
Heating
- Hot Water, Radiator, Oil
Cooling
- Central Air, Electric
Appliances
- Included: Water Heater
- Laundry: Lower Level, Laundry Room
Features
- Bar, Bathroom - Tub Shower, Breakfast Area, Combination Kitchen/Dining, Dining Area, Entry Level Bedroom, Eat-in Kitchen
- Flooring: Carpet, Wood
- Basement: Full,Finished,Interior Entry
- Has fireplace: No
Interior area
- Total structure area: 1,758
- Total interior livable area: 1,758 sqft
- Finished area above ground: 1,350
- Finished area below ground: 408
Property
Parking
- Parking features: Off Street, On Street
- Has uncovered spaces: Yes
Accessibility
- Accessibility features: None
Features
- Levels: One and One Half
- Stories: 1.5
- Patio & porch: Porch, Screened, Patio, Screened Porch
- Exterior features: Sidewalks
- Pool features: None
Lot
- Size: 0.25 Acres
- Features: Corner Lot, Cleared, Level
Details
- Additional structures: Above Grade, Below Grade
- Parcel number: 3523301693722720000
- Zoning: RESIDENTIAL
- Special conditions: Standard
Construction
Type & style
- Home type: SingleFamily
- Architectural style: Cape Cod
- Property subtype: Single Family Residence
Materials
- Brick
- Foundation: Block
Condition
- New construction: No
- Year built: 1950
Utilities & green energy
- Sewer: Public Sewer
- Water: Public
Community & HOA
Community
- Subdivision: West Lebanon Twp
HOA
- Has HOA: No
Location
- Region: Lebanon
- Municipality: WEST LEBANON TWP
Financial & listing details
- Price per square foot: $148/sqft
- Tax assessed value: $130,300
- Annual tax amount: $4,534
- Date on market: 8/14/2025
- Listing agreement: Exclusive Right To Sell
- Ownership: Fee Simple
Price history
| Date | Event | Price |
|---|---|---|
| 9/19/2025 | Sold | $260,000$148/sqft |
Source:  Bright MLS #PALN2022258 Report a problem Bright MLS #PALN2022258 Report a problem | ||
| 8/18/2025 | Pending sale | $260,000+4%$148/sqft |
Source: Bright MLS #PALN2022258 Report a problem | ||
| 8/14/2025 | Listed for sale | $249,900$142/sqft |
Source: Bright MLS #PALN2022258 Report a problem | ||
Public tax history
| Year | Property taxes | Tax assessment |
|---|---|---|
| 2026 | $4,561 +2.5% | $130,300 |
| 2025 | $4,447 +1.4% | $130,300 |
| 2024 | $4,388 +4.7% | $130,300 |
| 2023 | $4,192 +1.8% | $130,300 |
| 2022 | $4,119 +5.1% | $130,300 |
| 2021 | $3,920 | $130,300 |
| 2020 | $3,920 +224.1% | $130,300 |
| 2019 | $1,209 -68.9% | $130,300 |
| 2018 | $3,887 | $130,300 |
| 2017 | -- | $130,300 |
| 2016 | -- | $130,300 |
| 2015 | -- | $130,300 |
| 2014 | -- | $130,300 +780.4% |
| 2012 | -- | $14,800 |
| 2011 | -- | $14,800 |
| 2010 | -- | $14,800 |
| 2009 | -- | $14,800 |
| 2007 | -- | $14,800 |
| 2006 | -- | $14,800 |
Find assessor info on the county website
Neighborhood: 17046
Nearby homes
- $234,0003 bd1 ba940 sqft2415 Guilford St, Lebanon, PA 17046Off Market
- $253,7002 bd1 ba1.1k sqft2329 Guilford St, Lebanon, PA 17046Off Market
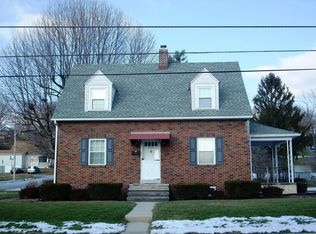
- $132,7002 bd1 ba684 sqft2425 Guilford St, Lebanon, PA 17046Off Market
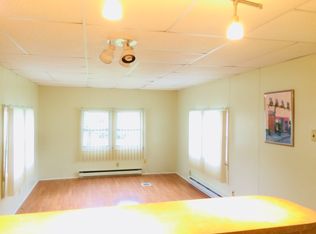
- $134,7002 bd1 ba924 sqft2406 Guilford St, Lebanon, PA 17046Off Market
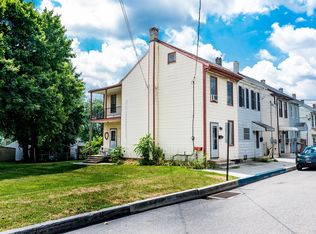
- $135,0003 bd1 ba924 sqft2408 Guilford St, Lebanon, PA 17046Sold
- $171,0003 bd2 ba1.3k sqft2410 Guilford St, Lebanon, PA 17046Off Market
- $176,4003 bd1 ba1k sqft2412 Guilford St, Lebanon, PA 17046Off Market
- $153,4003 bd2 ba912 sqft2414 Guilford St, Lebanon, PA 17046Off Market
Nearby schools
GreatSchools rating
- 4/10Lebanon Intermediate SchoolGrades: 6Distance: 1.5 mi
- 1/10Lebanon Senior High SchoolGrades: 9-12Distance: 2.2 mi
- 2/10Southwest El SchoolGrades: PK-5Distance: 1.9 mi
Schools provided by the listing agent
- District: Lebanon
Source: Bright MLS. This data may not be complete. We recommend contacting the local school district to confirm school assignments for this home.
Sell for more on Zillow
Get a Zillow Showcase℠ listing at no additional cost and you could sell for .
$273,600
2% more
+$5,472
With Zillow Showcase(estimated)
$279,072
Sell for more on Zillow
Get a Zillow Showcase℠ listing at no additional cost and you could sell for .
$273,600
2% more
+$5,472
With Zillow Showcase(estimated)
$279,072
- Pennsylvania
- Lebanon County
- Lebanon
- 17046
- 2403 Guilford St
