*MOVE IN NOW* Bloomfield's Primrose VI is a 4 bdrm & 3.5 bath two story home with a breathtaking open-concept living space rich in natural light. Premium wood-look tile flooring in the first floor common areas, and a Stone Fireplace soars to reach the 18' Family Room ceiling. Study and 2 dining areas offer the perfect balance for casual & formal entertaining. Deluxe Kitchen includes elevated finishes like custom cabinets with pot & pan drawers, a wood vent hood, exotic granite countertops, and upgraded SS appliances. Game room, Media Room, and a bedroom suite found upstairs, while the Primary Suite & 2 bdrms are located downstairs. Upgraded tile & accents in primary bath, Mud Room cabinets, Covered Rear Patio, and a massive 3-car garage! Tons of curb appeal with zero effort from the architectural stone & brick façade complemented by an 8' front door and cedar garage doors on a 10,000 SF homesite. Learn more about this unbeatable blank canvas by reaching out to Bloomfield today!
Sold
Price Unknown
2403 Hagen Dr, Venus, TX 76084
4beds
3,741sqft
Single Family Residence
Built in 2023
10,049 Square Feet Lot
$627,200 Zestimate®
$--/sqft
$4,083 Estimated rent
Home value
$627,200
$596,000 - $659,000
$4,083/mo
Zestimate® history
Owner options
List your home for rent
$4,083/mo
Rent Zestimate®
Find your next renter with Zillow Rental Manager. Plus, with online applications, you can quickly screen prospective tenants – for free.
$4,083/mo
Rent Zestimate®
Refinance and save
$908/mo
Est. payment
Refinancing to a lower rate could help reduce your monthly payments and save thousands over the life of the loan.
$908/mo
Est. payment
Explore your selling options
Work with a Zillow partner agent
Leverage their expertise and Zillow's premium Showcase listings to get your home seen by more buyers.
Get startedList with your own agent
Get your home in front of millions of buyers by listing it on Zillow.
Learn how to do itSell it yourself
Take full control of how buyers see your home on Zillow by listing For Sale by Owner (FSBO).
List your homeWhat's special
Elevated finishesCustom cabinetsCovered rear patioMedia roomGame roomPrimary suiteDeluxe kitchen
Zillow last checked:
Listing updated:
Listed by:
Marsha Ashlock 0470768 817-288-5510,
Visions Realty & Investments 817-288-5510
Bought with:
Greta Burton
Classic Real Estate
Source: NTREIS,MLS#: 20437058
Facts & features
Interior
Bedrooms & bathrooms
- Bedrooms: 4
- Bathrooms: 4
- Full bathrooms: 3
- 1/2 bathrooms: 1
Primary bedroom
- Features: Dual Sinks, Double Vanity, En Suite Bathroom, Garden Tub/Roman Tub, Sitting Area in Primary, Separate Shower, Walk-In Closet(s)
- Level: First
- Dimensions: 18 x 16
Bedroom
- Level: First
- Dimensions: 12 x 12
Bedroom
- Features: Walk-In Closet(s)
- Level: First
- Dimensions: 12 x 11
Bedroom
- Features: En Suite Bathroom, Walk-In Closet(s)
- Level: Second
- Dimensions: 12 x 12
Breakfast room nook
- Features: Breakfast Bar, Built-in Features, Eat-in Kitchen, Granite Counters, Kitchen Island
- Level: First
- Dimensions: 13 x 7
Dining room
- Level: First
- Dimensions: 13 x 12
Game room
- Level: Second
- Dimensions: 20 x 17
Kitchen
- Features: Breakfast Bar, Built-in Features, Eat-in Kitchen, Granite Counters, Kitchen Island, Pantry, Stone Counters, Walk-In Pantry
- Level: First
- Dimensions: 13 x 10
Living room
- Features: Fireplace
- Level: First
- Dimensions: 19 x 17
Media room
- Level: Second
- Dimensions: 19 x 13
Mud room
- Features: Built-in Features
- Level: First
- Dimensions: 10 x 4
Office
- Level: First
- Dimensions: 12 x 11
Heating
- Central, Fireplace(s), Natural Gas, Zoned
Cooling
- Central Air, Ceiling Fan(s), Electric, Zoned
Appliances
- Included: Dishwasher, Electric Oven, Gas Cooktop, Disposal, Gas Water Heater, Microwave, Vented Exhaust Fan
- Laundry: Washer Hookup, Electric Dryer Hookup, Laundry in Utility Room
Features
- Built-in Features, Decorative/Designer Lighting Fixtures, Double Vanity, Eat-in Kitchen, Granite Counters, High Speed Internet, Kitchen Island, Open Floorplan, Pantry, Cable TV, Vaulted Ceiling(s), Walk-In Closet(s)
- Flooring: Carpet, Tile
- Has basement: No
- Number of fireplaces: 1
- Fireplace features: Family Room, Gas Starter, Stone, Wood Burning
Interior area
- Total interior livable area: 3,741 sqft
Property
Parking
- Total spaces: 3
- Parking features: Aggregate, Covered, Direct Access, Driveway, Enclosed, Garage Faces Front, Garage, Garage Door Opener, Oversized
- Attached garage spaces: 3
- Has uncovered spaces: Yes
Features
- Levels: Two
- Stories: 2
- Patio & porch: Front Porch, Patio, Covered
- Exterior features: Private Yard
- Pool features: None, Community
- Fencing: Back Yard,Fenced,Wood
Lot
- Size: 10,049 Square Feet
- Features: Back Yard, Lawn, Landscaped, Subdivision, Sprinkler System, Few Trees
- Residential vegetation: Grassed
Details
- Parcel number: 126406827250
Construction
Type & style
- Home type: SingleFamily
- Architectural style: Traditional,Detached
- Property subtype: Single Family Residence
Materials
- Brick, Rock, Stone
- Foundation: Slab
- Roof: Composition
Condition
- New construction: Yes
- Year built: 2023
Utilities & green energy
- Sewer: Public Sewer
- Water: Public
- Utilities for property: Sewer Available, Water Available, Cable Available
Community & HOA
Community
- Features: Clubhouse, Lake, Playground, Park, Pool, Trails/Paths, Curbs
- Security: Carbon Monoxide Detector(s), Smoke Detector(s)
- Subdivision: Somerset III
HOA
- Has HOA: Yes
- Services included: All Facilities, Association Management, Maintenance Structure
- HOA fee: $908 annually
- HOA name: First Service Residential
- HOA phone: 817-953-2733
Location
- Region: Venus
Financial & listing details
- Date on market: 4/11/2024
- Cumulative days on market: 175 days
- Listing terms: Cash,Conventional,FHA,VA Loan
Price history
| Date | Event | Price |
|---|---|---|
| 4/8/2024 | Sold | -- |
Source: NTREIS #20437058 Report a problem | ||
| 3/14/2024 | Pending sale | $639,990$171/sqft |
Source: NTREIS #20437058 Report a problem | ||
| 2/28/2024 | Price change | $639,990-2.3%$171/sqft |
Source: NTREIS #20437058 Report a problem | ||
| 2/9/2024 | Price change | $654,990-0.8%$175/sqft |
Source: NTREIS #20437058 Report a problem | ||
| 1/30/2024 | Price change | $659,990-2.2%$176/sqft |
Source: NTREIS #20437058 Report a problem | ||
| 1/3/2024 | Price change | $674,990-2.7%$180/sqft |
Source: NTREIS #20437058 Report a problem | ||
| 11/14/2023 | Price change | $693,990-0.1%$186/sqft |
Source:  Bloomfield Homes Report a problem Bloomfield Homes Report a problem | ||
| 10/19/2023 | Price change | $694,990-1.4%$186/sqft |
Source: NTREIS #20437058 Report a problem | ||
| 10/2/2023 | Price change | $704,890-2.4%$188/sqft |
Source: NTREIS #20437058 Report a problem | ||
| 9/21/2023 | Listed for sale | $722,390$193/sqft |
Source: NTREIS #20437058 Report a problem | ||
Public tax history
Tax history is unavailable.
Neighborhood: 76084
Nearby homes
- $466,8003 bd2 ba2.2k sqft2401 Hagen Dr, Venus, TX 76084Off Market
- $573,7004 bd3 ba3.3k sqft2405 Hagen Dr, Venus, TX 76084Off Market
- $449,7004 bd3 ba2.3k sqft2410 Rawlins Ln, Mansfiel, TX 76084Off Market
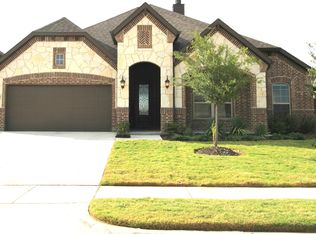
- $500-- bd-- ba-- sqft2622 Veranda Way, Venus, TX 76084Off Market
- $446,8004 bd3 ba2.6k sqft2412 Rawlins Ln, Mansfiel, TX 76084Off Market
- $466,6004 bd2 ba2.4k sqft2408 Rawlins Ln, Mansfiel, TX 76084Off Market
- $485,4003 bd2 ba2.1k sqft2407 Hagen Dr, Venus, TX 76084Off Market
- $43-- bd-- ba-- sqft2406 Rawlins Ln, Mansfiel, TX 76084Off Market
Nearby schools
GreatSchools rating
- 7/10Alma Martinez Intermediate SchoolGrades: 5-6Distance: 0.8 mi
- 8/10Charlene McKinzey MiddleGrades: 7-8Distance: 1.8 mi
- 7/10Mansfield High SchoolGrades: 9-12Distance: 3.5 mi
Schools provided by the listing agent
- Elementary: Brenda Norwood
- Middle: Charlene McKinzey
- High: Legacy
- District: Mansfield ISD
Source: NTREIS. This data may not be complete. We recommend contacting the local school district to confirm school assignments for this home.
Get a cash offer in 3 minutes
Find out how much your home could sell for in as little as 3 minutes with a no-obligation cash offer.
Estimated market value
$627,200
Get a cash offer in 3 minutes
Find out how much your home could sell for in as little as 3 minutes with a no-obligation cash offer.
Estimated market value
$627,200
- Texas
- Johnson County
- Mansfield
- 76084
- 2403 Hagen Dr
Nearby cities
Nearby neighborhoods
Nearby zip codes
Other Mansfield Topics
