Skip main navigation
Sold for $335,500
  • Listed by: Re/Max of Chico • Jayme Foster • Contact: 530-896-9300
    Bought with: Re/Max of Chico
    $335,500

    2403 Holly Ave, Chico, CA 95926

    3beds
    1,764sqft
    Single Family Residence
    Built in 1980
    3,485 Square Feet Lot
    $321,200 Zestimate®
    $190/sqft
    $2,452 Estimated rent

    Home value

    $321,200

    $286,000 - $360,000

    $2,452/mo

    Zestimate® history
    Loading
    Loading...

    Owner options

    List your home for rent

    $2,452/mo

    Rent Zestimate®

    Find your next renter with Zillow Rental Manager. Plus, with online applications, you can quickly screen prospective tenants – for free.

    Learn more

    $2,452/mo

    Rent Zestimate®

    Refinance and save

    $2,424/mo

    Est. payment

    Refinancing to a lower rate could help reduce your monthly payments and save thousands over the life of the loan.

    See today's rates

    $2,424/mo

    Est. payment

    Explore your selling options

    Work with a Zillow partner agent

    Leverage their expertise and Zillow's premium Showcase listings to get your home seen by more buyers.

    Get started

    List with your own agent

    Get your home in front of millions of buyers by listing it on Zillow.

    Learn how to do it

    Sell it yourself

    Take full control of how buyers see your home on Zillow by listing For Sale by Owner (FSBO).

    List your home

    What's special

    Private serene patioHuge primary suiteDining areaPrivate drivewaySoaring exposed beam ceilingsHuge closetBright and cheery kitchen
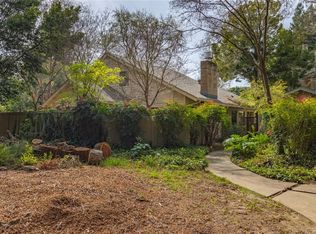
    Welcome home to 2403 Holly Avenue, a charming 1764 sqft 3 bedroom, 3 bath stand-alone condo nestled in desirable neighborhood. The HOA is only $325 a month and includes the amazing value of landscaping, water and garbage services. Thoughtfully designed with so much character, the ground level includes a bright and open living room with soaring exposed beam ceilings, a fireplace with a lovely extended mantel and brick hearth and a slider offering access to a private serene patio. The bright and cheery kitchen is open to the dining area and includes access to another private patio situated under mature redwood trees offering more shade and tranquility. Downstairs you'll also find a huge primary suite which includes an ensuite bath with separate sinks and vanities, a huge closet and another slider with patio access. Head upstairs where there's the 3rd bedroom, another full bath and also a huge loft area which could be used as an office, family or play room. This home also includes a private driveway off Holly, a spacious 2 car garage and is central to everything Chico has to offer. Priced to sell, make your appointment today to see this lovely home in an amazing location.

    Zillow last checked:

    Listing updated:

    Listed by:

    Jayme Foster DRE #02002903 530-896-9300,

    Re/Max of Chico

    Bought with:

    Shane Collins, DRE #01738682

    Re/Max of Chico

    Source: CRMLS,MLS#: SN25084097MLS LogoOriginating MLS: California Regional MLS

    Facts & features

    Interior

    Bedrooms & bathrooms
    • Bedrooms: 3
    • Bathrooms: 3
    • Full bathrooms: 3
    • Main level bathrooms: 2
    • Main level bedrooms: 2
    Rooms
    • Room types: Bonus Room, Bedroom, Kitchen, Laundry, Loft, Living Room, Primary Bathroom, Primary Bedroom, Dining Room
    Primary bedroom
    • Features: Main Level Primary
    Bedroom
    • Features: Bedroom on Main Level
    Bathroom
    • Features: Bathtub, Separate Shower, Tub Shower
    Kitchen
    • Features: Pots & Pan Drawers
    Heating
    • Central, Fireplace(s)
    Cooling
    • Central Air
    Appliances
    • Included: Dishwasher, Electric Range, Disposal, Refrigerator
    • Laundry: In Garage
    Features
    • Beamed Ceilings, Ceiling Fan(s), Separate/Formal Dining Room, High Ceilings, Open Floorplan, Two Story Ceilings, Bedroom on Main Level, Loft, Main Level Primary
    • Flooring: Carpet, Laminate
    • Doors: Sliding Doors
    • Has fireplace: Yes
    • Fireplace features: Living Room
    • Common walls with other units/homes: No Common Walls
    Interior area
    • Total interior livable area: 1,764 sqft

    Property

    Parking
    • Total spaces: 6
    • Parking features: Driveway, Garage
    • Attached garage spaces: 2
    • Uncovered spaces: 4
    Accessibility
    • Accessibility features: Safe Emergency Egress from Home
    Features
    • Levels: Two
    • Stories: 2
    • Entry location: 1
    • Patio & porch: Covered, Enclosed, Patio
    • Pool features: None
    • Has spa: Yes
    • Spa features: In Ground
    • Has view: Yes
    • View description: Neighborhood
    Lot
    • Size: 3,485 Square Feet
    • Features: Sprinklers In Front, Rectangular Lot
    Details
    • Parcel number: 042490025000
    • Zoning: PAC
    • Special conditions: Standard

    Construction

    Type & style
    • Home type: SingleFamily
    • Architectural style: Contemporary
    • Property subtype: Single Family Residence
    Condition
    • New construction: No
    • Year built: 1980

    Utilities & green energy

    • Sewer: Septic Tank
    • Water: Public

    Community & HOA

    Community
    • Features: Gutter(s), Storm Drain(s), Street Lights, Sidewalks, Urban
    HOA
    • Has HOA: Yes
    • Amenities included: Maintenance Grounds, Trash, Water
    • HOA fee: $325 monthly
    • HOA name: Edgewood
    • HOA phone: 530-228-7364
    Location
    • Region: Chico

    Financial & listing details

    • Price per square foot: $190/sqft
    • Tax assessed value: $355,429
    • Annual tax amount: $4,030
    • Date on market: 4/16/2025
    • Cumulative days on market: 40 days
    • Listing terms: Cash,Submit
    • Road surface type: Paved

    Price history

    DateEventPrice
    8/7/2025Sold$335,500-4.1%$190/sqft
    Source: CRMLS #SN25084097 Report a problem
    7/30/2025Pending sale$350,000$198/sqft
    Source: CRMLS #SN25084097 Report a problem
    5/31/2025Contingent$350,000$198/sqft
    Source: CRMLS #SN25084097 Report a problem
    5/16/2025Listed for sale$350,000+37.3%$198/sqft
    Source: CRMLS #SN25084097 Report a problem
    2/25/2005Sold$255,000+15.9%$145/sqft
    Source: Public Record Report a problem
    7/30/2002Sold$220,000+83.3%$125/sqft
    Source: Public Record Report a problem
    6/11/1998Sold$120,000$68/sqft
    Source: Public Record Report a problem

    Public tax history

    YearProperty taxesTax assessment
    2025$4,030 +6.8%$355,429 +2%
    2024$3,775 +1.2%$348,461 +2%
    2023$3,729 +1.6%$341,629 +2%
    2022$3,668 +2%$334,931 +2%
    2021$3,597 +0.3%$328,365 +1%
    2020$3,586 +1.9%$324,999 +2%
    2019$3,520 +16.1%$318,627 +15.9%
    2018$3,032 +2%$275,000 +1.9%
    2017$2,974 +21.2%$270,000 +12.5%
    2016$2,453 +0.6%$240,000 +2.1%
    2015$2,438 $235,000
    2014$2,438 $235,000
    2013-- $235,000 +10.8%
    2012-- $212,000 -15.2%
    2011-- $250,000
    2010-- $250,000
    2009-- $250,000 -7.6%
    2008-- $270,607 +2%
    2007-- $265,302 +2%
    2006-- $260,100 +13.8%
    2005-- $228,589 +2%
    2004-- $224,107 +1.9%
    2003-- $220,000 +50.8%
    2002-- $145,912 +2%
    2001-- $143,052
    Find assessor info on the county website

    Neighborhood: 95926

    Nearby schools

    GreatSchools rating
    Get pre-qualified for a loan
    At Zillow Home Loans, we can pre-qualify you in as little as 5 minutes with no impact to your credit score.

    An equal housing lender. NMLS #10287.