Skip main navigation
Off market
  • $617,800

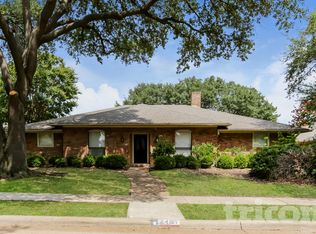
    2403 Honeysuckle Dr, Richardson, TX 75082

    4beds
    2,461sqft
    Single Family Residence
    Built in 1983
    9,147 Square Feet Lot
    $617,800 Zestimate®
    $251/sqft
    $3,676 Estimated rent

    Home value

    $617,800

    $587,000 - $649,000

    $3,676/mo

    Zestimate® history
    Loading
    Loading...

    Owner options

    List your home for rent

    $3,676/mo

    Rent Zestimate®

    Find your next renter with Zillow Rental Manager. Plus, with online applications, you can quickly screen prospective tenants – for free.

    Learn more

    $3,676/mo

    Rent Zestimate®

    Refinance and save

    $4,033/mo

    Est. payment

    Refinancing to a lower rate could help reduce your monthly payments and save thousands over the life of the loan.

    See today's rates

    $4,033/mo

    Est. payment

    Explore your selling options

    Work with a Zillow partner agent

    Leverage their expertise and Zillow's premium Showcase listings to get your home seen by more buyers.

    Get started

    List with your own agent

    Get your home in front of millions of buyers by listing it on Zillow.

    Learn how to do it

    Sell it yourself

    Take full control of how buyers see your home on Zillow by listing For Sale by Owner (FSBO).

    List your home

    What's special

    High ceilingsSolid oak hardwood flooringLuxury graniteVaulted ceilingBackyard paradiseDual closetsDual ovens

    This updated 4-br, 3-bath single-story is just 1 block from beautiful Crowley Park. Backyard paradise with pool and water feature, extensive patio and covered porch. Large eat-in kitchen with vaulted ceiling, bay window, dual ovens, a smooth cooktop and luxury granite. Living room with skylight, high ceilings, built-ins, and oversized gas-log fireplace. Owners' suite with private door to the patio and pool, tray ceiling, and ensuite bath with dual sinks, granite, garden tub, walk-in shower, and dual closets. Game room has a vaulted ceiling and wet bar. Features include upgraded granite countertops throughout, solid oak hardwood flooring, crown molding, and just installed HVAC, hot water heater, and electric panel, plus reverse osmosis water filter system and a lifetime foundation warranty. Surrounded by amenities, parks, golf and restaurants within minutes, and located conveniently between George Bush Turnpike and US 75, with Richardson CityLine just 1 mile away. Acclaimed Plano ISD.

    This property is off market, which means it's not currently listed for sale or rent on Zillow. This may be different from what's available on other websites or public sources.
    Zillow last checked:

    Listing updated:

    Listed by:

    Charles Russell 0594734 469-919-4567,

    Russell Realty 469-919-4567,

    Bethany Russell 0734343 469-223-5974,

    Russell Realty

    Bought with:

    George Haynes

    Ebby Halliday, REALTORS

    Source: NTREIS,MLS#: 20349019

    Facts & features

    Interior

    Bedrooms & bathrooms
    • Bedrooms: 4
    • Bathrooms: 3
    • Full bathrooms: 3
    Primary bedroom
    • Level: First
    • Dimensions: 15 x 14
    Bedroom
    • Features: Walk-In Closet(s)
    • Level: First
    • Dimensions: 12 x 11
    Bedroom
    • Features: Walk-In Closet(s)
    • Level: First
    • Dimensions: 12 x 11
    Bedroom
    • Level: First
    • Dimensions: 12 x 11
    Primary bathroom
    • Features: Built-in Features, Dual Sinks, Granite Counters, Garden Tub/Roman Tub, Separate Shower, Walk-In Closet(s)
    • Level: First
    • Dimensions: 16 x 11
    Bathroom
    • Features: Built-in Features, Dual Sinks, Granite Counters
    • Level: First
    • Dimensions: 12 x 8
    Bathroom
    • Features: Granite Counters, Separate Shower
    • Level: First
    • Dimensions: 7 x 5
    Breakfast room nook
    • Level: First
    • Dimensions: 11 x 9
    Dining room
    • Level: First
    • Dimensions: 11 x 10
    Game room
    • Features: Built-in Features, Granite Counters
    • Level: First
    • Dimensions: 17 x 13
    Kitchen
    • Features: Built-in Features, Granite Counters
    • Level: First
    • Dimensions: 12 x 11
    Living room
    • Level: First
    • Dimensions: 22 x 17
    Utility room
    • Features: Built-in Features, Utility Sink
    • Level: First
    • Dimensions: 8 x 6
    Heating
    • Central, Natural Gas
    Cooling
    • Central Air, Ceiling Fan(s), Electric, Roof Turbine(s)
    Appliances
    • Included: Double Oven, Dishwasher, Electric Cooktop, Electric Oven, Disposal, Gas Water Heater, Microwave, Refrigerator
    • Laundry: Washer Hookup, Electric Dryer Hookup, Laundry in Utility Room
    Features
    • Wet Bar, Decorative/Designer Lighting Fixtures, Granite Counters, High Speed Internet, Pantry, Paneling/Wainscoting, Cable TV, Vaulted Ceiling(s), Walk-In Closet(s)
    • Flooring: Carpet, Hardwood, Tile
    • Windows: Bay Window(s), Skylight(s), Window Coverings
    • Has basement: No
    • Number of fireplaces: 1
    • Fireplace features: Gas, Gas Log, Living Room, Masonry
    Interior area
    • Total interior livable area: 2,461 sqft

    Property

    Parking
    • Total spaces: 2
    • Parking features: Alley Access, Concrete, Driveway, Garage, Garage Door Opener, Garage Faces Rear
    • Attached garage spaces: 2
    • Has uncovered spaces: Yes
    Features
    • Levels: One
    • Stories: 1
    • Patio & porch: See Remarks, Covered
    • Exterior features: Rain Gutters
    • Pool features: Gunite, In Ground, Outdoor Pool, Pool, Pool Sweep, Waterfall
    • Has spa: Yes
    • Spa features: Hot Tub
    Lot
    • Size: 9,147 Square Feet
    Details
    • Parcel number: R032601800901

    Construction

    Type & style
    • Home type: SingleFamily
    • Architectural style: Traditional,Detached
    • Property subtype: Single Family Residence
    • Attached to another structure: Yes
    Materials
    • Brick
    • Foundation: Slab
    • Roof: Composition,Shingle
    Condition
    • Year built: 1983

    Utilities & green energy

    • Sewer: Public Sewer
    • Water: Public
    • Utilities for property: Electricity Connected, Natural Gas Available, Phone Available, Sewer Available, Separate Meters, Underground Utilities, Water Available, Cable Available

    Community & HOA

    Community
    • Features: Curbs, Sidewalks
    • Security: Security System
    • Subdivision: Springpark North 3
    HOA
    • Has HOA: No
    • HOA name: none
    Location
    • Region: Richardson

    Financial & listing details

    • Price per square foot: $251/sqft
    • Tax assessed value: $572,754
    • Annual tax amount: $7,495
    • Date on market: 6/9/2023
    • Cumulative days on market: 4 days
    • Listing terms: Cash,Conventional,FHA,VA Loan
    • Exclusions: Flatscreen TV in living room, outside patio TV, all potted plants on the property.
    • Electric utility on property: Yes

    Price history

    DateEventPrice
    7/13/2023Sold--
    Source: NTREIS #20349019 Report a problem
    6/21/2023Pending sale$650,000$264/sqft
    Source: NTREIS #20349019 Report a problem
    6/13/2023Contingent$650,000$264/sqft
    Source: NTREIS #20349019 Report a problem
    6/9/2023Listed for sale$650,000+145.3%$264/sqft
    Source: NTREIS #20349019 Report a problem
    5/7/2015Sold--
    Source: Agent Provided Report a problem
    4/26/2015Pending sale$265,000$108/sqft
    Source: Keller Williams Realty #13117685 Report a problem
    3/27/2015Listed for sale$265,000$108/sqft
    Source: Keller Williams Realty Coppell #13117685 Report a problem
    4/8/2014Listing removed$1,950$1/sqft
    Source: One Prop- Dallas Report a problem
    2/23/2014Listed for rent$1,950$1/sqft
    Source: ONEprop Dallas/Fort Worth Report a problem

    Public tax history

    YearProperty taxesTax assessment
    2025$7,172 -31.3%$572,754 -0.4%
    2024$10,437 +132.2%$574,953 +43.3%
    2023$4,495 $401,304 +10%
    2022-- $364,822 +10%
    2021$6,063 -12.6%$331,656 +0%
    2020$6,941 +1.5%$331,624 +2.2%
    2019$6,836 -0.4%$324,643 +4.1%
    2018$6,860 +16.3%$311,777 +8.1%
    2017$5,897 $288,354 +8%
    2016$5,897 +4.7%$267,000 -0.4%
    2015$5,634 $267,985 +9.4%
    2014$5,634 $245,000
    2013-- $245,000 +1.8%
    2012-- $240,748 -0.7%
    2011-- $242,536 -4.2%
    2010-- $253,107 -3.4%
    2009-- $262,000 +0.2%
    2008-- $261,550 +24.4%
    2007-- $210,223 +2.6%
    2006-- $204,919 +2.5%
    2005-- $199,968 -1.9%
    2004-- $203,744 -0.6%
    2003-- $204,983 +8.2%
    2002-- $189,471 -2.8%
    2001-- $194,909 +6.7%
    2000-- $182,682
    Find assessor info on the county website

    Neighborhood: Crowley Park

    Nearby schools

    GreatSchools rating
    Schools provided by the listing agent
    • Elementary: Mendenhall
    • Middle: Otto
    • High: Williams
    • District: Plano ISD

    Source: NTREIS. This data may not be complete. We recommend contacting the local school district to confirm school assignments for this home.

    Get a cash offer in 3 minutes
    Find out how much your home could sell for in as little as 3 minutes with a no-obligation cash offer.
    Estimated market value
    $617,800
    Get a cash offer in 3 minutes
    Find out how much your home could sell for in as little as 3 minutes with a no-obligation cash offer.
    Estimated market value
    $617,800