Skip main navigation
Off market
  • $484,200

    2403 Hummingbird Ln, Summerville, SC 29483

    5beds
    3,284sqft
    SingleFamily
    Built in 2014
    9,583 Square Feet Lot
    $484,200 Zestimate®
    $147/sqft
    $3,287 Estimated rent

    Home value

    $484,200

    $460,000 - $508,000

    $3,287/mo

    Zestimate® history
    Loading
    Loading...

    Owner options

    List your home for rent

    $3,287/mo

    Rent Zestimate®

    Find your next renter with Zillow Rental Manager. Plus, with online applications, you can quickly screen prospective tenants – for free.

    Learn more

    $3,287/mo

    Rent Zestimate®

    Refinance and save

    $2,829/mo

    Est. payment

    Refinancing to a lower rate could help reduce your monthly payments and save thousands over the life of the loan.

    See today's rates

    $2,829/mo

    Est. payment

    Explore your selling options

    Work with a Zillow partner agent

    Leverage their expertise and Zillow's premium Showcase listings to get your home seen by more buyers.

    Get started

    List with your own agent

    Get your home in front of millions of buyers by listing it on Zillow.

    Learn how to do it

    Sell it yourself

    Take full control of how buyers see your home on Zillow by listing For Sale by Owner (FSBO).

    List your home

    What's special

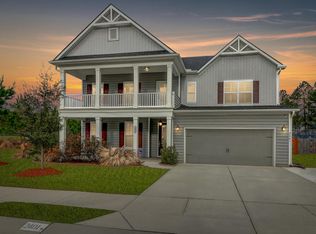
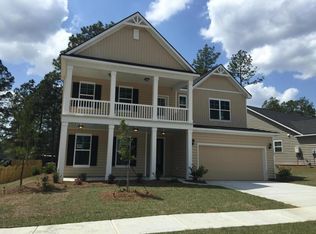
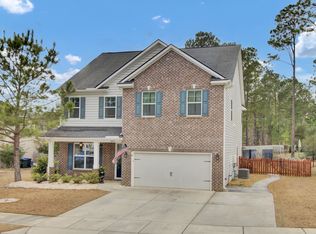
    Move-In Ready with Brand New Carpet just Installed and as a bonus the Seller is offering to pay the transfer fee on behalf of the new homeowner to become a member of the Pine Forest Country Club. Upon approaching the home, you are welcomed to the tasteful southern charm of double front porches with ample room for your rocking chairs and hanging baskets! This practical and useful floorplan is very well laid out! When entering, you are greeted to the foyer with the separate dining room immediately to the left. Segway thru the butler's pantry to the oversized and open kitchen featuring 36'' staggered cabinets with crown molding, granite countertops, tiled backsplash and an oversized island with countertop seating. The kitchen is completely open to the family that features a gas log fireplace and numerous windows that are completely encased with trim. The master bedroom is downstairs with an ensuite that offers a separate tub and shower, a water closet and a dual raised vanity. The upstairs features a huge loft, 4 additional bedrooms, 2 full bathrooms and a large laundry room. One of the bedrooms offers access to a private balcony! Out back is a generous sized screened-in porch to enjoy year-round and the entire back yard is fenced in with a double gate on one side. This home is located in the well esteemed Pine Forest Country Club that offers numerous optional memberships whether you are the Tennis Pro, the Olympic Swimmer or the Avid Golfer! The proximity of this home is very convenient to the new Volvo and Mercedes plants, Thorne Research, Boeing and much more. It is also located in the sought-after award-winning Dorchester Two School District.

    This property is off market, which means it's not currently listed for sale or rent on Zillow. This may be different from what's available on other websites or public sources.
    Facts & features

    Interior

    Bedrooms & bathrooms
    • Bedrooms: 5
    • Bathrooms: 4
    • Full bathrooms: 3
    • 1/2 bathrooms: 1
    Heating
    • Forced air, Gas
    Cooling
    • Central
    Features
    • Flooring: Tile, Carpet, Hardwood
    Interior area
    • Total interior livable area: 3,284 sqft

    Property

    Parking
    • Parking features: Garage - Attached
    Features
    • Exterior features: Vinyl
    Lot
    • Size: 9,583 sqft
    Details
    • Parcel number: 1291314008000

    Construction

    Type & style
    • Home type: SingleFamily
    Materials
    • Roof: Composition
    Condition
    • Year built: 2014

    Community & neighborhood

    Location
    • Region: Summerville

    Other

    Other facts
    • Roof: Architectural
    • Exterior: Vinyl Siding
    • Misc Interior: Ceilings - 9'+, Garden Tub/Shower, Ceiling - Smooth, Kitchen Island, Walk-In Closets, Window Treatments - Some
    • New Owned: Pre-Owned
    • Master Bedroom: Walk-In Closets, Ceiling Fan, Downstairs, Garden Tub/Shower
    • Cooling: Central
    • Floors: Ceramic Tile, Wall to Wall Carpet, Wood
    • Heat: Gas
    • Amenities: Neighborhood Pool, Club House, Club Membership Available, Golf, Golf Membership Available, Tennis Court, Trash Pickup
    • Green Features: Energy Star Appliance, Energy Star Windows, Tankless Water Heater, Energy Star Central Heat/Air
    • FP Desc/Location: Family Room, One, Gas Logs
    • Misc Exterior: Porch - Full Front, Fence - Private, Porch - Screened, Gutters, Porch - Front Porch, Balcony
    • SF Detached Style: Traditional, Charleston Single
    • Foundation: Slab
    • Garage/Parking: Attached, 2 Car Garage
    • Stories: 2 Stories
    • Lot Description: 0 - .5 Acre

    Price history

    DateEventPrice
    5/22/2020Sold$337,500+0.8%$103/sqft
    Source: CTMLS #19030024 Report a problem
    4/19/2020Pending sale$334,900$102/sqft
    Source: Carolina One Real Estate - Trolley Road #19030024 Report a problem
    3/24/2020Price change$334,900-1.5%$102/sqft
    Source: Carolina One Real Estate - Trolley Road #19030024 Report a problem
    2/19/2020Price change$339,900-1.2%$104/sqft
    Source: Carolina One Real Estate - Trolley Road #19030024 Report a problem
    1/8/2020Price change$344,001-0.3%$105/sqft
    Source: Carolina One Real Estate - Trolley Road #19030024 Report a problem
    11/18/2019Price change$345,001-1.4%$105/sqft
    Source: Carolina One Real Estate - Trolley Road #19030024 Report a problem
    10/26/2019Listed for sale$350,000+14.4%$107/sqft
    Source: Carolina One Real Estate #19030024 Report a problem
    8/11/2014Sold$305,900$93/sqft
    Source: CTMLS #1408438 Report a problem

    Public tax history

    YearProperty taxesTax assessment
    2024$3,593 +11.1%$18,488 +38.2%
    2023$3,235 +1.9%$13,377
    2022$3,175 +2.8%$13,377
    2021$3,088 $13,377 +4.2%
    2020-- $12,835 0%
    2019$2,726 $12,836 +4.9%
    2018$2,726 +5.3%$12,240
    2017$2,589 $12,240
    2016$2,589 $12,240
    2015-- $12,240 +82.7%
    2014-- $6,700

    Find assessor info on the county website

    Neighborhood: 29483

    Nearby schools

    GreatSchools rating
    Schools provided by the listing agent
    • Elementary: William Reeves Jr
    • Middle: Dubose
    • High: Summerville

    Source: The MLS. This data may not be complete. We recommend contacting the local school district to confirm school assignments for this home.

    Get a cash offer in 3 minutes
    Find out how much your home could sell for in as little as 3 minutes with a no-obligation cash offer.
    Estimated market value
    $484,200
    Get a cash offer in 3 minutes
    Find out how much your home could sell for in as little as 3 minutes with a no-obligation cash offer.
    Estimated market value
    $484,200