Skip main navigation
Closed
  • $597,000

    2403 Inverness Dr, Valparaiso, IN 46383

    4beds
    5,048sqft
    Single Family Residence
    Built in 1994
    0.34 Acres Lot
    $621,300 Zestimate®
    $118/sqft
    $3,577 Estimated rent

    Home value

    $621,300

    Estimated sales range

    Not available

    $3,577/mo

    Zestimate® history
    Loading
    Loading...

    Owner options

    List your home for rent

    $3,577/mo

    Rent Zestimate®

    Find your next renter with Zillow Rental Manager. Plus, with online applications, you can quickly screen prospective tenants – for free.

    Learn more

    $3,577/mo

    Rent Zestimate®

    Refinance and save

    $2,937/mo

    Est. payment

    Refinancing to a lower rate could help reduce your monthly payments and save thousands over the life of the loan.

    See today's rates

    $2,937/mo

    Est. payment

    Explore your selling options

    Work with a Zillow partner agent

    Leverage their expertise and Zillow's premium Showcase listings to get your home seen by more buyers.

    Get started

    List with your own agent

    Get your home in front of millions of buyers by listing it on Zillow.

    Learn how to do it

    Sell it yourself

    Take full control of how buyers see your home on Zillow by listing For Sale by Owner (FSBO).

    List your home

    What's special

    Finished basementBrick-surround fireplaceExpansive custom walk-in closetSpacious bedroomsLuxurious primary suiteDouble-bowl vanitySun-filled room
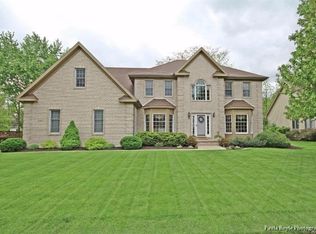
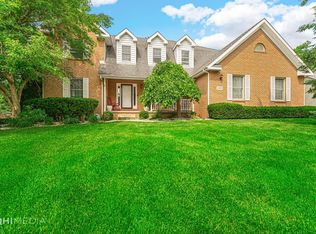
    Elegant Brick & Cedar Residence in Country Club Estates This stunning brick-and-cedar home showcases more than 4,800 square feet of beautifully finished living space, complete with 4 bedrooms, 2 full baths, 1 three-quarter bath, 1 half bath, and a 3-car garage. Designed with both everyday comfort and effortless entertaining in mind, the inviting floor plan blends convenience, style, and timeless appeal. From the moment you enter, you are greeted by soaring vaulted ceilings and a striking open staircase that set the tone for the home's bright and welcoming design. A main-floor office provides a functional space for work or study, while a sun-filled room with gleaming hardwood floors creates an open, airy atmosphere. Formal living and dining rooms add elegance for gatherings, complemented by fresh paint throughout for a crisp, updated feel. The heart of the home is the chef's kitchen, featuring all appliances, a breakfast bar, double ovens, a 5-burner cooktop, and a casual dining area overlooking the picturesque backyard. Adjacent, the gathering room boasts vaulted ceilings, skylights, a brick-surround fireplace, and direct access to the deck--perfect for indoor-outdoor living. The main floor also features a versatile flex room, ideal for use as a bedroom, craft room, or playroom, paired with a newly updated three-quarter bath that includes a walk-in shower. Upstairs, you'll find four spacious bedrooms, including a luxurious primary suite complete with a walk-in shower, jetted tub, and double-bowl vanity. The suite also features an expansive custom walk-in closet with built-ins and incredible space--truly a closet anyone could fall in love with. The finished basement expands your living space with a recreation area, bath, and a home theater--perfect for entertaining or unwinding. Whether you're a movie buff or a dedicated sports fan, this theater is the ultimate spot for you and your family to gather and enjoy.

    Zillow last checked:

    Listing updated:

    Listed by:

    Crystal Soliday,

    @properties/Christie's Intl RE 219-531-2288

    Bought with:

    Lisa Gaff, RB14052392

    White Hat Realty Group, LLC

    Source: NIRA as distributed by MLS GRID,MLS#: 828397MLS Logo

    Facts & features

    Interior

    Bedrooms & bathrooms
    • Bedrooms: 4
    • Bathrooms: 4
    • Full bathrooms: 2
    • 3/4 bathrooms: 1
    • 1/2 bathrooms: 1
    Primary bedroom
    • Description: Large Walk-in Closet
    • Area: 345
    • Dimensions: 15.0 x 23.0
    Bedroom 2
    • Description: Walk-in Closet
    • Area: 130
    • Dimensions: 10.0 x 13.0
    Bedroom 3
    • Area: 130
    • Dimensions: 10.0 x 13.0
    Bedroom 4
    • Area: 143
    • Dimensions: 11.0 x 13.0
    Breakfast room
    • Area: 130
    • Dimensions: 13.0 x 10.0
    Dining room
    • Area: 180
    • Dimensions: 12.0 x 15.0
    Foyer
    • Area: 143
    • Dimensions: 11.0 x 13.0
    Great room
    • Description: Fireplace Gas
    • Area: 315
    • Dimensions: 21.0 x 15.0
    Kitchen
    • Area: 156
    • Dimensions: 13.0 x 12.0
    Laundry
    • Area: 48
    • Dimensions: 6.0 x 8.0
    Living room
    • Area: 273
    • Dimensions: 13.0 x 21.0
    Media room
    • Area: 216
    • Dimensions: 12.0 x 18.0
    Office
    • Description: Vaulted Ceilings
    • Area: 168
    • Dimensions: 14.0 x 12.0
    Office
    • Description: Recreation Room with pool table
    • Area: 464
    • Dimensions: 29.0 x 16.0
    Other
    • Description: Flex room/Bedroom
    • Area: 143
    • Dimensions: 11.0 x 13.0
    Heating
    • Forced Air, Natural Gas
    Appliances
    • Included: Dryer, Water Softener Owned, Washer, Stainless Steel Appliance(s), Refrigerator, Microwave, Gas Water Heater, Gas Cooktop, Freezer, Dishwasher, Disposal
    • Laundry: Gas Dryer Hookup, Washer Hookup, Main Level, Laundry Room
    Features
    • Cathedral Ceiling(s), Walk-In Closet(s), Recessed Lighting, Eat-in Kitchen, Entrance Foyer, Double Vanity, Crown Molding, Ceiling Fan(s)
    • Basement: Bath/Stubbed,Storage Space,Sump Pump,Finished,Crawl Space
    • Number of fireplaces: 1
    • Fireplace features: Blower Fan, Great Room, Gas
    Interior area
    • Total structure area: 5,048
    • Total interior livable area: 5,048 sqft
    • Finished area above ground: 3,671

    Property

    Parking
    • Total spaces: 3
    • Parking features: Attached, Oversized, On Street, Heated Garage, Garage Faces Side, Driveway, Concrete, Other, Garage Door Opener
    • Attached garage spaces: 3
    • Has uncovered spaces: Yes
    Features
    • Levels: One and One Half
    • Patio & porch: Deck, Front Porch
    • Exterior features: None
    • Pool features: None
    • Has spa: Yes
    • Spa features: Bath
    • Fencing: Back Yard
    • Has view: Yes
    • View description: Neighborhood, Trees/Woods
    Lot
    • Size: 0.34 Acres
    • Features: Back Yard, Landscaped, Few Trees
    Details
    • Parcel number: 641018229013000004
    • Special conditions: None

    Construction

    Type & style
    • Home type: SingleFamily
    • Property subtype: Single Family Residence
    Condition
    • New construction: No
    • Year built: 1994

    Utilities & green energy

    • Electric: 200+ Amp Service
    • Sewer: Public Sewer
    • Water: Public
    • Utilities for property: Cable Connected, Water Connected, Natural Gas Connected, Electricity Connected

    Community & neighborhood

    Location
    • Region: Valparaiso
    • Subdivision: Country Club Estates 4th Add

    Other

    Other facts
    • Listing agreement: Exclusive Agency
    • Listing terms: Cash,Conventional

    Price history

    DateEventPrice
    10/31/2025Sold$597,000-0.6%$118/sqft
    Source: NIRA as distributed by MLS GRID #828397 Report a problem
    10/23/2025Pending sale$600,595$119/sqft
    Source: NIRA as distributed by MLS GRID #828397 Report a problem
    10/14/2025Listing removed$600,595$119/sqft
    Source: NIRA as distributed by MLS GRID #828397 Report a problem
    9/29/2025Contingent$600,595$119/sqft
    Source: NIRA as distributed by MLS GRID #828397 Report a problem
    9/26/2025Listed for sale$600,595+15.5%$119/sqft
    Source: NIRA as distributed by MLS GRID #828397 Report a problem
    11/30/2021Sold$520,000-1.9%$103/sqft
    Source: NIRA as distributed by MLS GRID #501356 Report a problem
    10/1/2021Listed for sale$529,900+32.5%$105/sqft
    Source: NIRA as distributed by MLS GRID #501356 Report a problem
    2/28/2007Sold$399,900$79/sqft
    Source: NIRA as distributed by MLS GRID #174356 Report a problem

    Public tax history

    YearProperty taxesTax assessment
    2025$6,687 +4.8%$552,800 +2.4%
    2024$6,380 +5.7%$539,900 +5.4%
    2023$6,035 +8.1%$512,300 +7.7%
    2022$5,584 +10%$475,500 +12.1%
    2021$5,078 -0.8%$424,300 +11.5%
    2020$5,121 +2.7%$380,500 +0.6%
    2019$4,989 -0.4%$378,300 +2.9%
    2018$5,011 $367,600 -0.5%
    2017$5,011 +13.9%$369,600 +4.1%
    2016$4,399 +1.4%$355,200 +4.6%
    2014$4,338 +25.2%$339,700 -1.6%
    2013$3,466 -1.9%$345,100 -2.3%
    2012$3,533 -10.4%$353,300 -10.4%
    2011$3,941 -0.6%$394,100 -0.6%
    2010$3,965 +1.3%$396,500 +1.3%
    2009$3,913 $391,300 +6.5%
    2006-- $367,500 +14.2%
    2005-- $321,900

    Find assessor info on the county website

    Neighborhood: 46383

    Nearby schools

    GreatSchools rating
    Get a cash offer in 3 minutes
    Find out how much your home could sell for in as little as 3 minutes with a no-obligation cash offer.
    Estimated market value
    $621,300
    Get a cash offer in 3 minutes
    Find out how much your home could sell for in as little as 3 minutes with a no-obligation cash offer.
    Estimated market value
    $621,300