this approximately 1,400-square-foot home offers peaceful living on a spacious 0.51-acre lot—with plenty of room to store your boat or RV. The split floor plan features four bedrooms, one bathroom, an inside laundry room, and a spacious living area. Brand-new carpet has been installed in all four bedrooms, while tile flooring flows throughout the living room, dining room, kitchen, and laundry room. Enjoy the sounds of nature while remaining conveniently located near hospitals, restaurants, shopping, the mall, and the interstate—with Pensacola Beach only about 15 minutes away! Perfect for first-time homebuyers or investors looking to expand their rental portfolio. The roof is approximately five years old, and the HVAC system is approximately two years old. Come see this private hidden gem in the heart of everything!
For sale
$180,000
2403 Johnson Ave, Pensacola, FL 32514
4beds
1,420sqft
Single Family Residence
Built in 1958
0.51 Acres Lot
$-- Zestimate®
$127/sqft
$-- HOA
What's special
Four bedroomsSplit floor planInside laundry room
- 37 days
- 651
- 95
Zillow last checked:
Listing updated:
Listed by:
Miriam Breeden 850-207-6105,
HomeSmart Sunshine Realty
Source: PAR,MLS#: 688922
Facts & features
Interior
Bedrooms & bathrooms
- Bedrooms: 4
- Bathrooms: 1
- Full bathrooms: 1
Rooms
- Room types: Office
Primary bedroom
- Level: First
- Area: 181.44
- Dimensions: 14.4 x 12.6
Bedroom
- Level: First
- Area: 176.12
- Dimensions: 14.8 x 11.9
Bedroom 1
- Level: First
- Area: 113.4
- Dimensions: 10.5 x 10.8
Dining room
- Level: First
- Area: 243
- Dimensions: 16.2 x 15
Kitchen
- Level: First
- Area: 145.08
- Dimensions: 12.4 x 11.7
Living room
- Level: First
- Area: 323
- Dimensions: 19 x 17
Heating
- Central
Cooling
- Central Air, Ceiling Fan(s)
Appliances
- Included: Electric Water Heater
Features
- Baseboards
- Flooring: Tile, Carpet
- Windows: Blinds, Shutters
- Has basement: No
Interior area
- Total structure area: 1,420
- Total interior livable area: 1,420 sqft
Property
Parking
- Parking features: Boat, Driveway, Front Entrance, Parking Lot, RV Access/Parking
- Has uncovered spaces: Yes
Features
- Levels: One
- Stories: 1
- Pool features: None
- Fencing: Chain Link
Lot
- Size: 0.51 Acres
- Features: Interior Lot
Details
- Parcel number: 171s302100003002
- Zoning description: Res Single
- Special conditions: Standard
Construction
Type & style
- Home type: SingleFamily
- Architectural style: Contemporary, Ranch, Traditional
- Property subtype: Single Family Residence
Materials
- Frame
- Foundation: Off Grade, Slab
- Roof: Shingle
Condition
- Resale
- New construction: No
- Year built: 1958
Utilities & green energy
- Electric: Copper Wiring
- Sewer: Septic Tank
- Water: Public
Community & HOA
Community
- Subdivision: None
HOA
- Has HOA: No
- Services included: None
Location
- Region: Pensacola
Financial & listing details
- Price per square foot: $127/sqft
- Tax assessed value: $61,537
- Annual tax amount: $1,004
- Price range: $180K - $180K
- Date on market: 9/13/2026
- Cumulative days on market: 38 days
Estimated market value
Not available
Estimated sales range
Not available
Not available
Price history
| Date | Event | Price |
|---|---|---|
| 9/13/2026 | Listed for sale | $180,000+5.9%$127/sqft |
Source:  PAR #688922 Report a problem | ||
| 7/6/2026 | Listing removed | $170,000$120/sqft |
Source: PAR #681089 Report a problem | ||
| 6/12/2026 | Price change | $170,000-8.1%$120/sqft |
Source: PAR #681089 Report a problem | ||
| 6/4/2026 | Price change | $185,000-2.1%$130/sqft |
Source: PAR #681089 Report a problem | ||
| 5/5/2026 | Price change | $189,000-10%$133/sqft |
Source: PAR #681089 Report a problem | ||
| 4/17/2026 | Listed for sale | $210,000+408.5%$148/sqft |
Source: PAR #681089 Report a problem | ||
| 7/6/2020 | Sold | $41,300-8.2%$29/sqft |
Source: Public Record Report a problem | ||
| 1/17/2006 | Sold | $45,000$32/sqft |
Source: Public Record Report a problem | ||
Public tax history
| Year | Property taxes | Tax assessment |
|---|---|---|
| 2025 | $1,004 +28.8% | $61,537 +21.7% |
| 2024 | $779 +2.5% | $50,561 +3.8% |
| 2023 | $760 +6.6% | $48,732 +7.7% |
| 2022 | $713 +7% | $45,242 +15.7% |
| 2021 | $667 -17.4% | $39,091 -21.9% |
| 2020 | $807 +7.5% | $50,023 +10% |
| 2019 | $750 | $45,491 +5.5% |
| 2018 | $750 +2.8% | $43,106 +7.9% |
| 2017 | $730 +4.6% | $39,943 +2.3% |
| 2016 | $698 +0.5% | $39,048 +0.1% |
| 2015 | $694 | $38,999 -1.2% |
| 2014 | $694 | $39,458 +7.3% |
| 2013 | -- | $36,777 |
| 2012 | -- | $36,777 -3.4% |
| 2011 | -- | $38,067 +6.3% |
| 2010 | -- | $35,827 -3% |
| 2009 | -- | $36,953 -6% |
| 2008 | -- | $39,300 -2.1% |
| 2007 | -- | $40,150 -20.3% |
| 2006 | -- | $50,360 +25.2% |
| 2005 | -- | $40,210 |
| 2004 | -- | $40,210 +15.6% |
| 2003 | -- | $34,780 +2.9% |
| 2002 | -- | $33,810 |
| 2001 | -- | $33,810 +11% |
| 2000 | -- | $30,470 |
Find assessor info on the county website
Monthly payment
Est. payment
Payment breakdown
Explore the cost of this home by adjusting the details. Changes won't be saved.Climate risks
Neighborhood: Atwood
Nearby schools
Schools provided by the listing agent
- Elementary: Ferry Pass
- Middle: FERRY PASS
- High: Pine Forest
Source: PAR. This data may not be complete. We recommend contacting the local school district to confirm school assignments for this home.

Similar homes
- $199,0003 bd2 ba1.2k sqft8625 Stockdale Ave, Pensacola, FL 32514For Sale
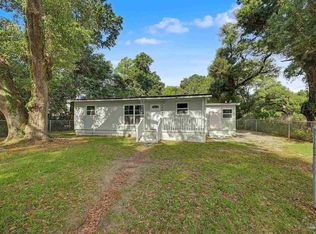 MLS ID #682386, Erik Hansen, KELLER WILLIAMS REALTY GULF COAST. PAR
- $225,0003 bd2 ba1.7k sqft9682 Guidy Ln, Pensacola, FL 32514For Sale
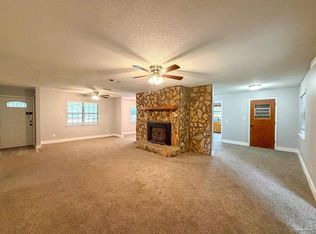 MLS ID #679978, Kaylee Jackson, Hometown Properties Of The Gulf Coast. PAR
- $179,0003 bd1 ba1.2k sqft1008 Northview Dr, Pensacola, FL 32505For Sale
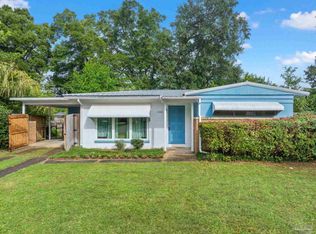 MLS ID #689882, Paula Snow, Llc, EXP Realty, LLC. PAR
- $195,0004 bd1 ba1.4k sqft5824 Nashville Ave, Pensacola, FL 32526For Sale
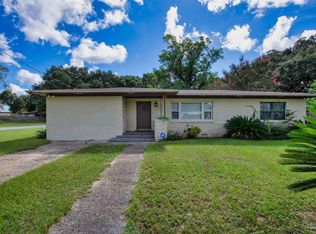 MLS ID #688385, Samantha Knight, KELLER WILLIAMS REALTY GULF COAST. PAR
