Skip main navigation
Sold for $490,000
  • $490,000

    2403 Leeds Ct, West Chester, PA 19382

    4beds
    2,834sqft
    Townhouse
    Built in 1988
    1,883 Square Feet Lot
    $518,400 Zestimate®
    $173/sqft
    $3,612 Estimated rent

    Home value

    $518,400

    $482,000 - $555,000

    $3,612/mo

    Zestimate® history
    Loading
    Loading...

    Owner options

    List your home for rent

    $3,612/mo

    Rent Zestimate®

    Find your next renter with Zillow Rental Manager. Plus, with online applications, you can quickly screen prospective tenants – for free.

    Learn more

    $3,612/mo

    Rent Zestimate®

    Refinance and save

    $3,376/mo

    Est. payment

    Refinancing to a lower rate could help reduce your monthly payments and save thousands over the life of the loan.

    See today's rates

    $3,376/mo

    Est. payment

    Explore your selling options

    Work with a Zillow partner agent

    Leverage their expertise and Zillow's premium Showcase listings to get your home seen by more buyers.

    Get started

    List with your own agent

    Get your home in front of millions of buyers by listing it on Zillow.

    Learn how to do it

    Sell it yourself

    Take full control of how buyers see your home on Zillow by listing For Sale by Owner (FSBO).

    List your home

    What's special

    Wood burning fireplaceAdditional living spaceSeparate utility areaFinished loftFinished basementModern powder-roomPlenty of storage areas
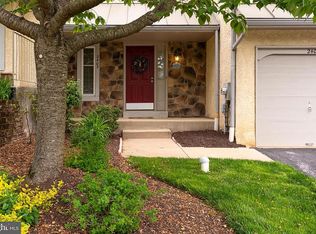
    Discover a blend of comfort and style in this very well-maintained townhome located in Westtown Pa. With the flexibility of 3 or 4 bedrooms and 2.5 bathrooms, finished basement excellent for (entertaining, working out, play-area or office space). Beautiful, finished loft with 2 skylights; This home is suitable for buyers of all sizes. Welcome to the Highly desirable "Chesterfield" Community. Award Winning West Chester School District-Rustin HS. Well, situated between rt 3 and rt 352. Unlike most townhomes this home offers an additional finished loft and finished basement, which adds additional living space that most townhomes in this community do not offer. This property can be used as a 3- or 4-Bedroom home, depending how you use the finished loft which has additional Heating and A/C, closet space. Other potential options for the loft can also be used as an office or play area. Entrance to the home is located behind the carport offering a little extra privacy. Entry, Lg slider coat closet, Modern powder-room, gorgeous, updated kitchen with all the essential upgraded appliances and amenities. Enjoy your morning breakfast in this open and airy kitchen. Window with wood shutters can add privacy or open into the dining-area and step-down family-room. The home features an eat in kitchen with Corian countertops, tile floor and tile back splash. Dining Room and sunk in family Room have beautiful hardwood floors along with a wood burning fireplace. Dual slider doors access the deck on each side of the fireplace. The rear deck is great for those wishing to relax with their favorite beverage or enjoy the secluded area for those that work from home. 2nd floor has amazing main suite, slider closet, dressing area and one of a kind expanded tile shower with all updated faucets and amenities. 2 Additional bedrooms carpeted with recess lights. 2nd floor hallway has hardwood floors. Easy to clean. 2nd hall tub-bathroom and 2nd floor side-by-side laundry on this floor. Next level is the finished loft, many possibilities. Basement is finished with plenty of storage areas and closet space. Excellent space to entertain, play, work-out or office use. Separate utility area and washtub. Parking for 2 includes carport and assigned parking space. Additional parking for guests on main Chesterfield, or Stafford streets. Appliance upgrades: Whirlpool d/w installed 4/2022. Samsung 28 cuft 4 door French door refrigerator w/ flexzone drawer. 12/2020, and HVAC 2022, (parts-warranty until 2032. Easy access to shopping, schools, parks and public transportation. Fresh paint t/o the entire home, all floors in excellent condition. Bring your furniture and enjoy this turnkey home. Public records sq ft is inaccurate. the fin loft & fin basement add almost an additional 1000 sq ft. making this closer to 2800 sq ft.

    Zillow last checked:

    Listing updated:

    Listed by:

    Robert Hughes 484-410-9765,

    Long & Foster Real Estate, Inc.

    Bought with:

    Pam Mawhinney Owsik, RS191865L

    Duffy Real Estate-Narberth

    Source: Bright MLS,MLS#: PACT2088662MLS Logo

    Facts & features

    Interior

    Bedrooms & bathrooms
    • Bedrooms: 4
    • Bathrooms: 3
    • Full bathrooms: 2
    • 1/2 bathrooms: 1
    • Main level bathrooms: 1
    Basement
    • Description: Percent Finished: 90.0
    • Area: 800
    Heating
    • Heat Pump, Electric
    Cooling
    • Central Air, Electric
    Appliances
    • Included: Built-In Range, Microwave, Dishwasher, Disposal, Dryer, Ice Maker, Oven/Range - Electric, Refrigerator, Stainless Steel Appliance(s), Electric Water Heater
    • Laundry: Upper Level
    Features
    • Bathroom - Stall Shower, Bathroom - Tub Shower, Ceiling Fan(s), Eat-in Kitchen, Walk-In Closet(s), Upgraded Countertops, Recessed Lighting, Open Floorplan, Dining Area
    • Flooring: Carpet, Ceramic Tile, Hardwood, Wood
    • Doors: Atrium
    • Windows: Skylight(s), Window Treatments
    • Basement: Full
    • Number of fireplaces: 1
    • Fireplace features: Wood Burning
    Interior area
    • Total structure area: 2,834
    • Total interior livable area: 2,834 sqft
    • Finished area above ground: 2,034
    • Finished area below ground: 800

    Property

    Parking
    • Total spaces: 2
    • Parking features: Assigned, Detached Carport, Parking Lot
    • Carport spaces: 1
    • Details: Assigned Parking
    Accessibility
    • Accessibility features: None
    Features
    • Levels: Two and One Half
    • Stories: 2
    • Exterior features: Lighting, Street Lights, Sidewalks
    • Pool features: None
    • Has view: Yes
    • View description: Garden
    Lot
    • Size: 1,883 sqft
    • Features: Suburban
    Details
    • Additional structures: Above Grade, Below Grade
    • Parcel number: 6703 0487
    • Zoning: RES
    • Zoning description: res
    • Special conditions: Standard

    Construction

    Type & style
    • Home type: Townhouse
    • Architectural style: Traditional
    • Property subtype: Townhouse
    Materials
    • Stucco, Frame, Stone
    • Foundation: Concrete Perimeter
    Condition
    • Excellent
    • New construction: No
    • Year built: 1988

    Utilities & green energy

    • Electric: 200+ Amp Service
    • Sewer: Public Sewer
    • Water: Public
    • Utilities for property: Cable Available, Electricity Available, Phone Available, Water Available, Sewer Available, Cable, Fiber Optic

    Community & neighborhood

    Security
    • Security features: Security System, Main Entrance Lock
    Location
    • Region: West Chester
    • Subdivision: Chesterfield
    • Municipality: WESTTOWN TWP

    HOA & financial

    HOA
    • Has HOA: Yes
    • HOA fee: $235 monthly
    • Services included: Common Area Maintenance, Maintenance Grounds, Snow Removal
    • Association name: CAMCO MANAGEMENT

    Other

    Other facts
    • Listing agreement: Exclusive Right To Sell
    • Listing terms: Conventional,Cash,FHA,VA Loan
    • Ownership: Fee Simple

    Price history

    DateEventPrice
    2/19/2025Sold$490,000-1%$173/sqft
    Source: Bright MLS #PACT2088662 Report a problem
    1/6/2025Contingent$494,900$175/sqft
    Source: Long & Foster Broker Feed #PACT2088662 Report a problem
    12/20/2024Listed for sale$494,900+52.7%$175/sqft
    Source: Long & Foster Broker Feed #PACT2088662 Report a problem
    12/3/2024Listing removed$3,200$1/sqft
    Source: Zillow Rentals Report a problem
    11/27/2024Listed for rent$3,200$1/sqft
    Source: Zillow Rentals Report a problem
    5/24/2019Listing removed$324,000$114/sqft
    Source: CENTURY 21 The Real Estate Store #PACT474026 Report a problem
    5/9/2019Pending sale$324,000$114/sqft
    Source: CENTURY 21 The Real Estate Store #PACT474026 Report a problem
    4/25/2019Price change$324,000-1.8%$114/sqft
    Source: CENTURY 21 The Real Estate Store #PACT474026 Report a problem
    4/2/2019Listed for sale$329,900$116/sqft
    Source: C-21 The Real Estate Store #PACT474026 Report a problem

    Public tax history

    YearProperty taxesTax assessment
    2025$4,431 +2%$139,280
    2024$4,346 +1.6%$139,280
    2023$4,276 +0.7%$139,280
    2022$4,246 +1.2%$139,280
    2021$4,194 +150.5%$139,280
    2020$1,674 -58.8%$139,280
    2019$4,059 +2.1%$139,280
    2018$3,977 +9899.7%$139,280
    2017$40 -98.7%$139,280
    2016$2,970 $139,280
    2015$2,970 $139,280
    2014$2,970 $139,280
    2013-- $139,280
    2012-- $139,280
    2011-- $139,280
    2010-- $139,280
    2009-- $139,280
    2008-- $139,280
    2007-- $139,280
    2006-- $139,280
    2005-- $139,280
    2004-- $139,280
    2003-- $139,280
    2000-- $139,280

    Find assessor info on the county website

    Neighborhood: 19382

    Nearby schools

    GreatSchools rating
    Schools provided by the listing agent
    • Elementary: Penn Wood
    • Middle: Stetson
    • High: West Chester Bayard Rustin
    • District: West Chester Area

    Source: Bright MLS. This data may not be complete. We recommend contacting the local school district to confirm school assignments for this home.

    Get a cash offer in 3 minutes
    Find out how much your home could sell for in as little as 3 minutes with a no-obligation cash offer.
    Estimated market value
    $518,400
    Get a cash offer in 3 minutes
    Find out how much your home could sell for in as little as 3 minutes with a no-obligation cash offer.
    Estimated market value
    $518,400