A Cool Home in a Sweet South Denton Neighborhood!
Tucked in a quiet cul-de-sac, this charming 3-bedroom, 2-bath home sits across from Denia Park and the Denia Rec Center - plus the brand new Frank Borman Elementary, an IB world school, is under construction. Plenty of greenspace and trails nearby, too!
Step through a cheerful front courtyard ready for a gardener's touch and into a bright, inviting space. The open concept living, dining, and kitchen areas feature vaulted ceilings, warm bamboo flooring, and a cozy fireplace with a mantel perfect for seasonal decor. The spacious kitchen includes an eat-in bar and flows seamlessly into the main living spaces - perfect for entertaining. The private primary suite is tucked away in its own hallway and offers a peaceful retreat complete with a generous walk-in closet.
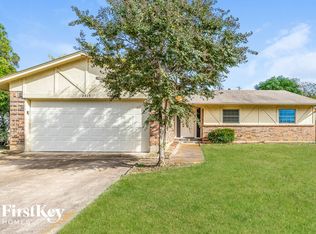
Outside, the large backyard feels like an oasis with a towering shade tree, privacy fence, raised garden bed, and thoughtful landscaping. The two-car garage includes a built-in storage wall, a workbench, and recently installed garage door.
Lovingly maintained and just minutes to UNT and I-35, this home is the perfect blend of location, charm and comfort!
Sold
Price Unknown
2403 Leslie St, Denton, TX 76205
3beds
1,428sqft
Single Family Residence
Built in 1984
9,583 Square Feet Lot
$313,800 Zestimate®
$--/sqft
$1,791 Estimated rent
Home value
$313,800
$295,000 - $336,000
$1,791/mo
Zestimate® history
Owner options
List your home for rent
$1,791/mo
Rent Zestimate®
Find your next renter with Zillow Rental Manager. Plus, with online applications, you can quickly screen prospective tenants – for free.
$1,791/mo
Rent Zestimate®
Refinance and save
Refinancing to a lower rate could help reduce your monthly payments and save thousands over the life of the loan.
Explore your selling options
Work with a Zillow partner agent
Leverage their expertise and Zillow's premium Showcase listings to get your home seen by more buyers.
Get startedList with your own agent
Get your home in front of millions of buyers by listing it on Zillow.
Learn how to do itSell it yourself
Take full control of how buyers see your home on Zillow by listing For Sale by Owner (FSBO).
List your homeWhat's special
Cozy fireplacePrivacy fenceLarge backyardWarm bamboo flooringRaised garden bedAcross from denia parkEat-in bar
Zillow last checked:
Listing updated:
Listed by:
Camille Green 0758918 940-891-3229,
Ebby Halliday, REALTORS 940-891-3229
Bought with:
Corey Young
RE/MAX DFW Associates
Source: NTREIS,MLS#: 20917930
Facts & features
Interior
Bedrooms & bathrooms
- Bedrooms: 3
- Bathrooms: 2
- Full bathrooms: 2
Primary bedroom
- Features: En Suite Bathroom, Walk-In Closet(s)
- Level: First
- Dimensions: 12 x 16
Bedroom
- Level: First
- Dimensions: 15 x 12
Bedroom
- Level: First
- Dimensions: 10 x 13
Primary bathroom
- Level: First
- Dimensions: 11 x 8
Dining room
- Level: First
- Dimensions: 10 x 10
Other
- Features: Granite Counters
- Level: First
- Dimensions: 5 x 9
Kitchen
- Features: Breakfast Bar, Built-in Features, Eat-in Kitchen, Pantry, Solid Surface Counters
- Level: First
- Dimensions: 13 x 10
Living room
- Features: Ceiling Fan(s), Fireplace
- Level: First
- Dimensions: 18 x 24
Heating
- Central, Natural Gas
Cooling
- Central Air, Ceiling Fan(s), Electric
Appliances
- Included: Dishwasher, Gas Oven, Gas Water Heater
- Laundry: Washer Hookup, Electric Dryer Hookup, In Garage
Features
- Built-in Features, Decorative/Designer Lighting Fixtures, Eat-in Kitchen, Granite Counters, High Speed Internet, Cable TV, Vaulted Ceiling(s), Natural Woodwork, Walk-In Closet(s)
- Flooring: Bamboo, Carpet, Ceramic Tile
- Windows: Window Coverings
- Has basement: No
- Number of fireplaces: 1
- Fireplace features: Gas Log, Wood Burning
Interior area
- Total interior livable area: 1,428 sqft
Property
Parking
- Total spaces: 2
- Parking features: Driveway, Garage Faces Front, Garage
- Attached garage spaces: 2
- Has uncovered spaces: Yes
Features
- Levels: One
- Stories: 1
- Patio & porch: Covered, Deck
- Exterior features: Deck, Private Yard, Storage
- Pool features: None
- Fencing: Back Yard,Fenced,Wood
Lot
- Size: 9,583 Square Feet
- Features: Back Yard, Cul-De-Sac, Interior Lot, Lawn, Landscaped, Many Trees, Subdivision
Details
- Additional structures: Storage
- Parcel number: R23174
Construction
Type & style
- Home type: SingleFamily
- Architectural style: Traditional,Detached
- Property subtype: Single Family Residence
Materials
- Brick, Wood Siding
- Foundation: Slab
- Roof: Composition,Shingle
Condition
- Year built: 1984
Utilities & green energy
- Sewer: Public Sewer
- Water: Public
- Utilities for property: Electricity Connected, Natural Gas Available, Sewer Available, Separate Meters, Water Available, Cable Available
Community & HOA
Community
- Features: Curbs
- Security: Carbon Monoxide Detector(s), Smoke Detector(s)
- Subdivision: SOUTH PARK
HOA
- Has HOA: No
Location
- Region: Denton
Financial & listing details
- Tax assessed value: $225,000
- Annual tax amount: $2,745
- Date on market: 5/9/2025
- Cumulative days on market: 26 days
- Listing terms: Cash,Conventional,FHA,Texas Vet,USDA Loan,VA Loan
- Exclusions: TV mount, light fixture in kids' bedroom, all curtains and curtain rods, grill
- Electric utility on property: Yes
Price history
| Date | Event | Price |
|---|---|---|
| 6/18/2025 | Sold | -- |
Source: NTREIS #20917930 Report a problem | ||
| 6/11/2025 | Pending sale | $320,000$224/sqft |
Source: NTREIS #20917930 Report a problem | ||
| 6/4/2025 | Contingent | $320,000$224/sqft |
Source: NTREIS #20917930 Report a problem | ||
| 5/9/2025 | Listed for sale | $320,000+223.2%$224/sqft |
Source: NTREIS #20917930 Report a problem | ||
| 4/16/2013 | Sold | -- |
Source: Agent Provided Report a problem | ||
| 1/26/2009 | Listing removed | $99,000$69/sqft |
Source: Keller Williams Realty #11069281 Report a problem | ||
| 9/14/2008 | Listed for sale | $99,000$69/sqft |
Source: Keller Williams Realty #11069281 Report a problem | ||
Public tax history
| Year | Property taxes | Tax assessment |
|---|---|---|
| 2025 | $2,745 -9.5% | $225,000 +2.7% |
| 2024 | $3,032 +16.2% | $219,000 +9.9% |
| 2023 | $2,610 -20.2% | $199,352 +10% |
| 2022 | $3,270 +2.9% | $181,229 +10% |
| 2021 | $3,180 +8.3% | $164,754 +10% |
| 2020 | $2,937 +8.2% | $149,776 -0.1% |
| 2019 | $2,715 +7% | $150,000 +21.2% |
| 2018 | $2,537 +11% | $123,782 +2.8% |
| 2017 | $2,285 | $120,353 +10% |
| 2016 | $2,285 +4% | $109,412 +10% |
| 2015 | $2,198 | $99,465 +1% |
| 2014 | $2,198 | $98,478 -4.4% |
| 2013 | $2,198 | $103,000 |
| 2012 | -- | $103,000 -3.5% |
| 2011 | -- | $106,790 +5.3% |
| 2010 | -- | $101,373 +1.4% |
| 2009 | -- | $100,000 +2.9% |
| 2007 | $2,548 -3.6% | $97,166 -0.1% |
| 2006 | $2,643 +126.1% | $97,229 +1.1% |
| 2005 | $1,169 | $96,214 -2.8% |
| 2004 | -- | $98,978 -6.3% |
| 2003 | -- | $105,577 +10.2% |
| 2002 | -- | $95,801 +13.2% |
| 2001 | -- | $84,596 |
Find assessor info on the county website
Neighborhood: Denia
Nearby homes
- $274,6003 bd2 ba1.5k sqft2321 Leslie St, Denton, TX 76205Off Market

- $287,6004 bd2 ba1.4k sqft2409 Leslie St, Denton, TX 76205Off Market

- $260,4003 bd2 ba1.3k sqft2315 Leslie St, Denton, TX 76205Off Market

- $263,4003 bd2 ba1.6k sqft2415 Leslie St, Denton, TX 76205Off Market
- $324,7003 bd1 ba2k sqft2402 Bernard St, Denton, TX 76205Off Market
- $335,100-- bd-- ba1.8k sqft2406-2408 Bernard St, Denton, TX 76205Off Market
- $--7 bd4 ba2k sqft2320 Bernard St, Denton, TX 76205Sold
- $--8 bd5 ba2k sqft2320 Bernard St #2320, Denton, TX 76205Off Market
Nearby schools
GreatSchools rating
- 3/10Borman Elementary SchoolGrades: PK-5Distance: 0.2 mi
- 6/10McMath Middle SchoolGrades: 6-8Distance: 0.9 mi
- 5/10Denton High SchoolGrades: 9-12Distance: 4.2 mi
Schools provided by the listing agent
- Elementary: Borman
- Middle: Mcmath
- High: Denton
- District: Denton ISD
Source: NTREIS. This data may not be complete. We recommend contacting the local school district to confirm school assignments for this home.
Get a cash offer in 3 minutes
Find out how much your home could sell for in as little as 3 minutes with a no-obligation cash offer.
Estimated market value
$313,800
Get a cash offer in 3 minutes
Find out how much your home could sell for in as little as 3 minutes with a no-obligation cash offer.
Estimated market value
$313,800
- Texas
- Denton County
- Denton
- 76205
- Denia
- 2403 Leslie St
Nearby cities
Nearby neighborhoods
Nearby zip codes
Other Denton Topics
