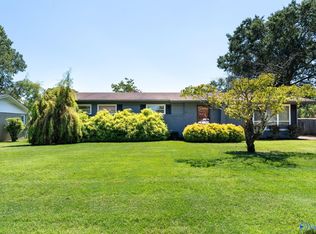
Looking for a home with charm and curb appeal? This home is conveniently located on the east side of Decatur. This 3 bedroom, 2 bath home has original hardwood floors, a breakfast nook, fenced in backyard, recently replaced roof and hvac unit, come see it before it's gone!
For sale
Price cut: $5K (9/5)
$269,900
2403 Murphree Rd SE, Decatur, AL 35601
3beds
1,535sqft
Single Family Residence
Built in 1962
0.31 Acres Lot
$266,200 Zestimate®
$176/sqft
$-- HOA
What's special
Recently replaced roofFenced in backyardBreakfast nookOriginal hardwood floors
- 91 days
- 381
- 16
Zillow last checked:
Listing updated:
Listed by:
Jason Barrett 256-426-8534,
MeritHouse Realty
Source: ValleyMLS,MLS#: 21920844
Facts & features
Interior
Bedrooms & bathrooms
- Bedrooms: 3
- Bathrooms: 2
- Full bathrooms: 1
- 3/4 bathrooms: 1
Rooms
- Room types: Foyer, Master Bedroom, Living Room, Bedroom 2, Dining Room, Bedroom 3, Kitchen, Laundry, Bath:Full, Bath:Guest3/4
Primary bedroom
- Features: Ceiling Fan(s), Crown Molding, Wood Floor
- Level: First
- Area: 154
- Dimensions: 11 x 14
Bedroom 2
- Features: Ceiling Fan(s), Wood Floor
- Level: First
- Area: 165
- Dimensions: 15 x 11
Bedroom 3
- Features: Ceiling Fan(s), Wood Floor
- Level: First
- Area: 99
- Dimensions: 11 x 9
Bathroom 1
- Features: Tile
- Level: First
- Area: 56
- Dimensions: 7 x 8
Bathroom 2
- Features: Tile
- Level: First
- Area: 32
- Dimensions: 4 x 8
Dining room
- Features: Crown Molding, Wood Floor
- Level: First
- Area: 180
- Dimensions: 15 x 12
Kitchen
- Features: Wood Floor
- Level: First
- Area: 189
- Dimensions: 9 x 21
Living room
- Features: Recessed Lighting, Wood Floor
- Level: First
- Area: 336
- Dimensions: 12 x 28
Laundry room
- Features: Tile
- Level: First
- Area: 104
- Dimensions: 8 x 13
Heating
- Central 1, Natural Gas
Cooling
- Central 1
Appliances
- Included: Range, Microwave
Features
- Basement: Crawl Space
- Number of fireplaces: 1
- Fireplace features: One
Interior area
- Total interior livable area: 1,535 sqft
Property
Parking
- Parking features: Driveway-Paved/Asphalt
Features
- Levels: One
- Stories: 1
Lot
- Size: 0.31 Acres
- Dimensions: 85 x 159 x 85 x 159
Details
- Parcel number: 03 08 28 4 004 009.000
Construction
Type & style
- Home type: SingleFamily
- Architectural style: Ranch
- Property subtype: Single Family Residence
Condition
- New construction: No
- Year built: 1962
Utilities & green energy
- Sewer: Public Sewer
- Water: Public
Community & HOA
Community
- Subdivision: Crestview Heights
HOA
- Has HOA: No
Location
- Region: Decatur
Financial & listing details
- Price per square foot: $176/sqft
- Tax assessed value: $144,900
- Annual tax amount: $560
- Date on market: 6/14/2026
Estimated market value
$266,200
$253,000 - $280,000
$1,600/mo
Price history
| Date | Event | Price |
|---|---|---|
| 9/5/2026 | Price change | $269,900-1.8%$176/sqft |
Source:  ValleyMLS #21920844 Report a problem ValleyMLS #21920844 Report a problem | ||
| 8/3/2026 | Price change | $274,900-1.8%$179/sqft |
Source: ValleyMLS #21920844 Report a problem | ||
| 7/6/2026 | Price change | $279,900-1.8%$182/sqft |
Source: ValleyMLS #21920844 Report a problem | ||
| 6/14/2026 | Listed for sale | $285,000+14%$186/sqft |
Source: ValleyMLS #21920844 Report a problem | ||
| 1/12/2024 | Listing removed | -- |
Source: ValleyMLS #21849383 Report a problem | ||
| 12/10/2023 | Listed for sale | $250,000+84.5%$163/sqft |
Source: ValleyMLS #21849383 Report a problem | ||
| 10/20/2017 | Sold | $135,500-1%$88/sqft |
Source: ValleyMLS #1073673 Report a problem | ||
| 7/12/2017 | Listed for sale | $136,900+3811.4%$89/sqft |
Source: Re/Max Unlimited #1073673 Report a problem | ||
| 12/21/2010 | Sold | $3,500-30%$2/sqft |
Source: Public Record Report a problem | ||
| 7/23/2009 | Sold | $5,000$3/sqft |
Source: Public Record Report a problem | ||
Public tax history
| Year | Property taxes | Tax assessment |
|---|---|---|
| 2025 | $560 +7.5% | $13,420 +6.8% |
| 2024 | $521 | $12,560 |
| 2023 | $521 | $12,560 |
| 2022 | $521 +17.8% | $12,560 +16.1% |
| 2021 | $443 +7% | $10,820 +6.3% |
| 2020 | $414 | $10,180 |
| 2019 | $414 | $10,180 +6.5% |
| 2015 | $414 +7.3% | $9,560 |
| 2014 | $385 | $9,560 +0.6% |
| 2013 | $385 +0.7% | $9,500 |
| 2012 | $383 -56.8% | $9,500 -51.4% |
| 2010 | $886 | $19,560 |
Find assessor info on the county website
Monthly payment
Est. payment
Payment breakdown
Explore the cost of this home by adjusting the details. Changes won't be saved.Climate risks
Neighborhood: 35601
Nearby schools
Schools provided by the listing agent
- Elementary: Eastwood Elementary
- Middle: Decatur Middle School
- High: Decatur High
Source: ValleyMLS. This data may not be complete. We recommend contacting the local school district to confirm school assignments for this home.
Similar homes
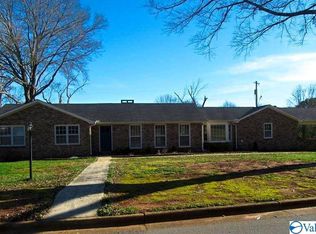
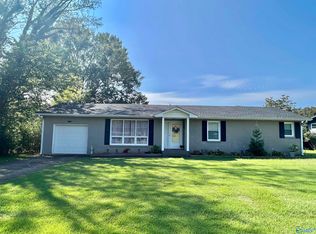
- $255,0003 bd2 ba1.6k sqft2018 Park St SE, Decatur, AL 35601For Sale
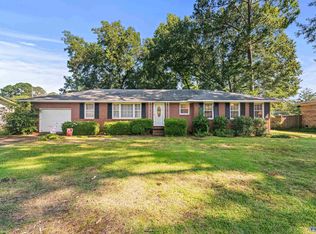 MLS ID #21926357, Tabitha Tittle. ValleyMLS
 - $231,9003 bd2 ba1.3k sqft1202 Donna Ave SE, Decatur, AL 35601For Sale
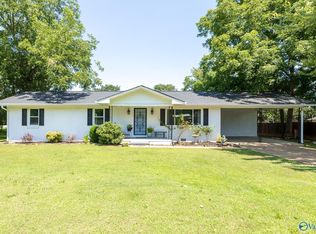 MLS ID #21924887, Laran Adkins. ValleyMLS
 - $314,9004 bd3 ba1.9k sqft1721 Pennylane SE, Decatur, AL 35601For Sale
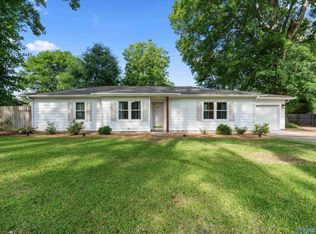 MLS ID #21918239, Jeremy Jones. ValleyMLS
 - $219,9003 bd2 ba1.1k sqft2307 12th St SE, Decatur, AL 35601For Sale
 MLS ID #21924909, Kelly Wimberley. ValleyMLS
