A combination of the highly desired IVY HILL neighborhood, cul-de-sac location, and an extremely rare model, make this an incredible opportunity. One of only a handful of homes offering over 2,800 square feet of living space plus a huge, amazing basement with a full bath. This home will last a lifetime! At the front of the home, you'll find a very large living room allowing you the flexibility to have 2 family room zones. Here you'll have space to create a place to lounge or host a crowd on game day. We love the idea of adding a gathering table for puzzles, projects, or game nights. At the rear of the home, there is another family room adjacent to the kitchen. Warm and welcoming, it features a gorgeous stone fireplace. Imagine cozy nights in front of the fire and watching the seasons change through the beautiful sliding doors. From here you can easily step outside to extend your living and entertaining space onto the huge terrace-style patio and feel like you're on a European vacation in your own backyard! The kitchen has been remodeled and features fresh light wood cabinetry, granite counters, and all stainless appliances including a double oven. From this space, there is easy access to the outdoors for grilling and a large eat-in area overlooking the beautiful outdoor space. Also, on this level, you'll find a nicely sized dining room and a mudroom, perfect for creating a family drop zone to keep all the shoes, bags, coats, and accessories organized and out of sight. There are hookups behind the drywall here if you want to add main-level laundry. Upstairs you'll find the huge (apprx 20x14) primary bedroom suite with walk-in closet and spacious ensuite bathroom featuring dual sinks, a jetted tub, and a shower with glass doors. On this level, you'll also find 3 additional very good-sized bedrooms, all with hardwood flooring. The hallway bath features dual sinks and a separate tub/shower area making it easy for more than one person to get ready. The incredible basement offers another level of living! You'll find a finished recreation area with a built-in bar with a beverage fridge, a full bathroom, and huge laundry and storage area. A great place to host movie or game nights (pool table will stay) and easy to set up an area for exercise or a private office. Step outside to the incredible patio and take in the neighborhood views and surrounding greenery. It makes a peaceful retreat or a fun place to host a party. The cul-de-sac location within Ivy Hill is INCREDIBLE! Steps from Camelot Park, pool, and playground, a few blocks to Ivy Hill elementary school, and very close to Lake Arlington recreation area. Close to abundant shops, restaurants, & conveniences, & a short drive to popular downtown Arlington Heights. A trifecta of award-winning schools-Ivy Hill Elementary, Thomas Middle School, and Buffalo Grove High School is icing on the cake! The owner has taken excellent care of the home.
Closed
$670,000
2403 N Hickory Ln, Arlington Heights, IL 60004
4beds
2,817sqft
Single Family Residence
Built in 1969
8,712 Square Feet Lot
$839,300 Zestimate®
$238/sqft
$4,510 Estimated rent
Home value
$839,300
$789,000 - $898,000
$4,510/mo
Zestimate® history
Owner options
List your home for rent
$4,510/mo
Rent Zestimate®
Find your next renter with Zillow Rental Manager. Plus, with online applications, you can quickly screen prospective tenants – for free.
$4,510/mo
Rent Zestimate®
Refinance and save
$3,944/mo
Est. payment
Refinancing to a lower rate could help reduce your monthly payments and save thousands over the life of the loan.
$3,944/mo
Est. payment
Explore your selling options
Work with a Zillow partner agent
Leverage their expertise and Zillow's premium Showcase listings to get your home seen by more buyers.
Get startedList with your own agent
Get your home in front of millions of buyers by listing it on Zillow.
Learn how to do itSell it yourself
Take full control of how buyers see your home on Zillow by listing For Sale by Owner (FSBO).
List your homeWhat's special
Zillow last checked:
Listing updated:
Listed by:
Shaunna Burhop 847-275-0277,
Baird & Warner
Bought with:
Vicki MacKinnon
@properties Christie's International Real Estate
Source: MRED as distributed by MLS GRID,MLS#: 11961791
Facts & features
Interior
Bedrooms & bathrooms
- Bedrooms: 4
- Bathrooms: 4
- Full bathrooms: 3
- 1/2 bathrooms: 1
Rooms
- Room types: Recreation Room, Game Room, Mud Room, Storage
Primary bedroom
- Features: Flooring (Carpet), Bathroom (Full, Double Sink, Whirlpool & Sep Shwr)
- Level: Second
- Area: 280 Square Feet
- Dimensions: 20X14
Bedroom 2
- Features: Flooring (Hardwood)
- Level: Second
- Area: 156 Square Feet
- Dimensions: 13X12
Bedroom 3
- Features: Flooring (Hardwood)
- Level: Second
- Area: 180 Square Feet
- Dimensions: 15X12
Bedroom 4
- Features: Flooring (Hardwood)
- Level: Second
- Area: 132 Square Feet
- Dimensions: 12X11
Dining room
- Features: Flooring (Carpet)
- Level: Main
- Area: 156 Square Feet
- Dimensions: 13X12
Family room
- Features: Flooring (Wood Laminate)
- Level: Main
- Area: 286 Square Feet
- Dimensions: 22X13
Game room
- Features: Flooring (Ceramic Tile)
- Level: Basement
- Area: 306 Square Feet
- Dimensions: 34X09
Kitchen
- Features: Kitchen (Eating Area-Table Space, Pantry-Closet), Flooring (Ceramic Tile)
- Level: Main
- Area: 240 Square Feet
- Dimensions: 20X12
Laundry
- Level: Basement
- Area: 253 Square Feet
- Dimensions: 23X11
Living room
- Features: Flooring (Carpet)
- Level: Main
- Area: 338 Square Feet
- Dimensions: 26X13
Mud room
- Level: Main
- Area: 54 Square Feet
- Dimensions: 09X06
Recreation room
- Features: Flooring (Ceramic Tile)
- Level: Basement
- Area: 231 Square Feet
- Dimensions: 21X11
Storage
- Level: Basement
- Area: 242 Square Feet
- Dimensions: 22X11
Heating
- Natural Gas, Forced Air
Cooling
- Central Air
Appliances
- Included: Humidifier
- Laundry: Sink
Features
- Open Floorplan
- Flooring: Carpet
- Windows: Screens, Drapes
- Basement: Finished,Full
- Number of fireplaces: 1
- Fireplace features: Gas Starter, Family Room
Interior area
- Total structure area: 0
- Total interior livable area: 2,817 sqft
Property
Parking
- Total spaces: 2
- Parking features: Concrete, Garage Door Opener, On Site, Garage Owned, Attached, Garage
- Attached garage spaces: 2
- Has uncovered spaces: Yes
Accessibility
- Accessibility features: No Disability Access
Features
- Stories: 2
- Patio & porch: Patio
- Fencing: Chain Link
Lot
- Size: 8,712 Square Feet
- Features: Cul-De-Sac, Mature Trees
Details
- Parcel number: 03172040460000
- Special conditions: None
Construction
Type & style
- Home type: SingleFamily
- Architectural style: Traditional
- Property subtype: Single Family Residence
Materials
- Aluminum Siding, Vinyl Siding, Steel Siding, Brick
- Roof: Asphalt
Condition
- New construction: No
- Year built: 1969
Utilities & green energy
- Electric: Circuit Breakers
- Sewer: Public Sewer
- Water: Public
Community & HOA
Community
- Features: Park, Tennis Court(s), Curbs, Sidewalks, Street Paved
- Subdivision: Ivy Hill
HOA
- Services included: None
Location
- Region: Arlington Heights
Financial & listing details
- Price per square foot: $238/sqft
- Tax assessed value: $550,000
- Annual tax amount: $12,877
- Date on market: 1/22/2024
- Listing terms: Conventional
- Ownership: Fee Simple
Price history
| Date | Event | Price |
|---|---|---|
| 3/28/2024 | Sold | $670,000-2.9%$238/sqft |
Source:  MRED as distributed by MLS GRID #11961791 Report a problem MRED as distributed by MLS GRID #11961791 Report a problem | ||
| 1/15/2024 | Listing removed | -- |
Source: MRED as distributed by MLS GRID #11916492 Report a problem | ||
| 9/20/2023 | Listed for sale | $689,900$245/sqft |
Source: MRED as distributed by MLS GRID #11857967 Report a problem | ||
Public tax history
| Year | Property taxes | Tax assessment |
|---|---|---|
| 2024 | -- | $55,000 +0% |
| 2023 | $15,056 +16.9% | $54,999 |
| 2022 | $12,878 +23.4% | $54,999 +33.1% |
| 2021 | $10,432 +1.3% | $41,316 |
| 2020 | $10,296 -1.7% | $41,316 -10.3% |
| 2019 | $10,473 -0.2% | $46,061 +9.3% |
| 2018 | $10,492 -10.8% | $42,138 -10.1% |
| 2017 | $11,758 +2.7% | $46,847 |
| 2016 | $11,449 +6.1% | $46,847 +14.1% |
| 2015 | $10,793 +2.7% | $41,051 |
| 2014 | $10,505 +2.9% | $41,051 |
| 2013 | $10,212 -0.5% | $41,051 -6.4% |
| 2012 | $10,266 +2.4% | $43,871 |
| 2011 | $10,023 +7.4% | $43,871 |
| 2010 | $9,329 -4.9% | $43,871 -13.2% |
| 2009 | $9,804 +7.9% | $50,562 -7% |
| 2008 | $9,085 +7.6% | $54,368 |
| 2007 | $8,445 +9.6% | $54,368 +23.7% |
| 2006 | $7,705 +0.4% | $43,963 |
| 2005 | $7,674 +7.3% | $43,963 |
| 2004 | $7,149 +4.5% | $43,963 +27.6% |
| 2003 | $6,843 +3.2% | $34,459 |
| 2002 | $6,632 +13.4% | $34,459 |
| 2001 | $5,846 +1.7% | $34,459 +19.4% |
| 2000 | $5,747 +1.5% | $28,853 |
| 1999 | $5,662 | $28,853 |
Find assessor info on the county website
Neighborhood: 60004
Nearby homes
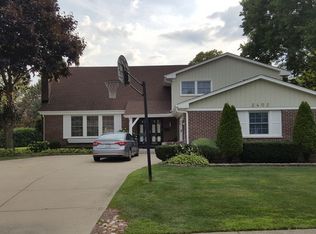
- $723,7004 bd3 ba1.5k sqft2402 N Hickory Ln, Arlington Heights, IL 60004Off Market
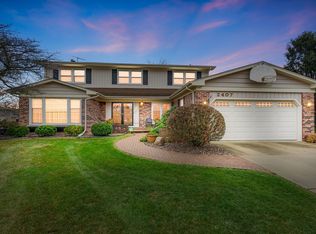
- $735,0004 bd3 ba2.7k sqft2407 N Hickory Ln, Arlington Heights, IL 60004Sold
- $565,2004 bd2 ba1.5k sqft702 E Thorntree Ter, Arlington Heights, IL 60004Off Market
- $804,9004 bd2 ba2.4k sqft706 E Thorntree Ter, Arlington Heights, IL 60004Off Market
- $608,5004 bd2 ba1.6k sqft710 E Thorntree Ter, Arlington Heights, IL 60004Off Market
- $623,0004 bd2 ba2.1k sqft606 E Thorntree Ter, Arlington Heights, IL 60004Off Market
- $602,5004 bd2 ba1.7k sqft2406 N Hickory Ln, Arlington Heights, IL 60004Off Market
- $698,3005 bd1 ba3k sqft2411 N Hickory Ln, Arlington Heights, IL 60004Off Market
Nearby schools
GreatSchools rating
- 10/10Ivy Hill Elementary SchoolGrades: PK-5Distance: 0.3 mi
- 8/10Thomas Middle SchoolGrades: 6-8Distance: 1.2 mi
- 9/10Buffalo Grove High SchoolGrades: 9-12Distance: 1.5 mi
Schools provided by the listing agent
- Elementary: Ivy Hill Elementary School
- Middle: Thomas Middle School
- High: Buffalo Grove High School
- District: 25
Source: MRED as distributed by MLS GRID. This data may not be complete. We recommend contacting the local school district to confirm school assignments for this home.
Get a cash offer in 3 minutes
Find out how much your home could sell for in as little as 3 minutes with a no-obligation cash offer.
Estimated market value
$839,300
Get a cash offer in 3 minutes
Find out how much your home could sell for in as little as 3 minutes with a no-obligation cash offer.
Estimated market value
$839,300
- Illinois
- Cook County
- Arlington Heights
- 60004
- 2403 N Hickory Ln
Nearby cities
Nearby neighborhoods
Nearby zip codes
Other Arlington Heights Topics
- Apartments for Rent in 60004
- Houses for Sale in 60004
- Houses for Rent in 60004
- 60004 Real Estate
- Arlington Heights Condos
- Houses for Sale in Arlington Heights
- Newest Listings in Arlington Heights
- Arlington Heights Home Values
- Arlington Heights Real Estate Agents
- Arlington Heights Refinance
- Arlington Heights Mortgage Rates
