Skip main navigation
Closed
  • $350,000

    2403 N Orchard St #G, Chicago, IL 60614

    2beds
    914sqft
    Condominium, Single Family Residence
    Built in 1921
    -- sqft lot
    $359,400 Zestimate®
    $383/sqft
    $3,195 Estimated rent

    Home value

    $359,400

    $323,000 - $399,000

    $3,195/mo

    Zestimate® history
    Loading
    Loading...

    Owner options

    List your home for rent

    $3,195/mo

    Rent Zestimate®

    Find your next renter with Zillow Rental Manager. Plus, with online applications, you can quickly screen prospective tenants – for free.

    Learn more

    $3,195/mo

    Rent Zestimate®

    Refinance and save

    $2,740/mo

    Est. payment

    Refinancing to a lower rate could help reduce your monthly payments and save thousands over the life of the loan.

    See today's rates

    $2,740/mo

    Est. payment

    Explore your selling options

    Work with a Zillow partner agent

    Leverage their expertise and Zillow's premium Showcase listings to get your home seen by more buyers.

    Get started

    List with your own agent

    Get your home in front of millions of buyers by listing it on Zillow.

    Learn how to do it

    Sell it yourself

    Take full control of how buyers see your home on Zillow by listing For Sale by Owner (FSBO).

    List your home

    What's special

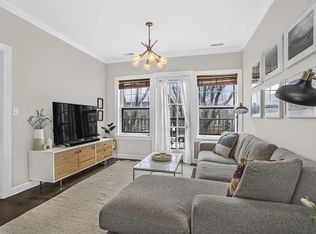
    See the "Not Another Boring Real Estate Video"-because this isn't just another home. Get exclusive, curated content you won't find anywhere else. Life in Lincoln Park unfolds right outside your door. Start the day with a walk through Oz Park, where tree canopies frame quiet paths and the Emerald City gardens catch the morning light. Stop for coffee at Bourgeois Pig on Fullerton, grab brunch at Summer House, or linger over a gyro and fries at the Athenian Room on Webster. Evenings drift toward Lincoln Hall for live music or a jog along the Lakefront Trail as the skyline glows to the east. Trader Joe's and Fresh Market are just blocks away, and DePaul's leafy campus keeps the neighborhood lively, with art exhibits, architecture tours, and students moving between redbrick courtyards. Set on charming Orchard Street, this ground-level (high windows below eye level) 2 bed, 1 bath condo places you in the center of it all. The real gem is the outdoor space right outside the unit that is a common feature used by few that this unit gets the advantage of. It's the kind of home that trades high-rise anonymity for neighborhood rhythm. Inside, the space is straight forward yet practical: hardwood floors underfoot, in-unit laundry, and a layout that fits how people actually live. The kitchen opens comfortably into the main living area, and both bedrooms are well-proportioned, making it easy to turn one into an office or reading room. 2403 N Orchard is for someone who values access over excess; a place where everything you love about Lincoln Park is a short walk away, and home is the easiest part of the day. WalkScore 96 | TransitScore 82 | BikeScore 91 | 15-minute Lyft, 28-minute L ride, or a 25-minute cycle to The Loop | 4 Divvy stations 0.3 mi away | 0.4 mi to the Red/Purple/Brown Line CTA Fullerton Stop | The 8/22/36/37/74 bus lines are within 0.3 mi or closer.

    Zillow last checked:

    Listing updated:

    Listed by:

    John Grafft 312-719-7325,

    Compass

    Bought with:

    Earle Atwater

    Southport Realty Group, LLC

    Source: MRED as distributed by MLS GRID,MLS#: 12483556MLS Logo

    Facts & features

    Interior

    Bedrooms & bathrooms
    • Bedrooms: 2
    • Bathrooms: 1
    • Full bathrooms: 1
    Rooms
    • Room types: Storage
    Primary bedroom
    • Features: Flooring (Hardwood), Window Treatments (Blinds), Bathroom (Full)
    • Level: Main
    • Area: 140 Square Feet
    • Dimensions: 10X14
    Bedroom 2
    • Features: Flooring (Hardwood), Window Treatments (Blinds)
    • Level: Main
    • Area: 90 Square Feet
    • Dimensions: 9X10
    Dining room
    • Level: Main
    • Dimensions: COMBO
    Kitchen
    • Features: Kitchen (Updated Kitchen), Flooring (Hardwood), Window Treatments (Blinds)
    • Level: Main
    • Area: 84 Square Feet
    • Dimensions: 7X12
    Living room
    • Features: Flooring (Hardwood), Window Treatments (Blinds)
    • Level: Main
    • Area: 143 Square Feet
    • Dimensions: 11X13
    Storage
    • Features: Flooring (Hardwood)
    • Level: Main
    • Area: 21 Square Feet
    • Dimensions: 7X3
    Heating
    • Natural Gas, Forced Air
    Cooling
    • Central Air
    Appliances
    • Included: Range, Microwave, Dishwasher, Refrigerator, Washer, Dryer
    • Laundry: Washer Hookup, In Unit
    Features
    • Walk-In Closet(s)
    • Flooring: Hardwood
    • Windows: Blinds
    • Basement: None
    Interior area
    • Total structure area: 0
    • Total interior livable area: 914 sqft

    Property

    Accessibility
    • Accessibility features: No Disability Access
    Details
    • Parcel number: 14283150481001
    • Special conditions: None

    Construction

    Type & style
    • Home type: Condo
    • Property subtype: Condominium, Single Family Residence
    Materials
    • Brick
    Condition
    • New construction: No
    • Year built: 1921
    • Major remodel year: 2004

    Utilities & green energy

    • Electric: Circuit Breakers, 100 Amp Service
    • Sewer: Public Sewer
    • Water: Lake Michigan

    Community & HOA

    Community
    • Subdivision: Lincoln Park Place
    HOA
    • Has HOA: Yes
    • Amenities included: Intercom
    • Services included: Water, Exterior Maintenance, Lawn Care, Scavenger, Snow Removal
    • HOA fee: $245 monthly
    Location
    • Region: Chicago

    Financial & listing details

    • Price per square foot: $383/sqft
    • Tax assessed value: $23,318
    • Annual tax amount: $6,319
    • Date on market: 10/8/2025
    • Listing terms: Conventional
    • Ownership: Condo

    Price history

    DateEventPrice
    1/23/2026Sold$350,000$383/sqft
    Source: Public Record Report a problem
    11/13/2025Sold$350,000$383/sqft
    Source: MRED as distributed by MLS GRID #12483556 Report a problem
    11/12/2025Pending sale$350,000$383/sqft
    Source: MRED as distributed by MLS GRID #12483556 Report a problem
    10/20/2025Contingent$350,000$383/sqft
    Source: MRED as distributed by MLS GRID #12483556 Report a problem
    10/8/2025Listed for sale$350,000+15.3%$383/sqft
    Source: MRED as distributed by MLS GRID #12483556 Report a problem
    7/8/2005Sold$303,500$332/sqft
    Source: Public Record Report a problem

    Public tax history

    YearProperty taxesTax assessment
    2014$4,326 +2%$23,318
    2013$4,241 +1.4%$23,318
    2012$4,184 +3.2%$23,318 -6.8%
    2011$4,054 -5.8%$25,018 -5.4%
    2010$4,302 +4.4%$26,439
    2009$4,123 +3%$26,439 -5.3%
    2008$4,003 +1%$27,904
    2007$3,963 -1.1%$27,904
    2006$4,006 -14.8%$27,904 -3.1%
    2005$4,704 $28,788
    Find assessor info on the county website

    Neighborhood: Lincoln Park

    Nearby schools

    GreatSchools rating
    Schools provided by the listing agent
    • Elementary: Lincoln Elementary School
    • Middle: Lincoln Elementary School
    • High: Lincoln Park High School
    • District: 299

    Source: MRED as distributed by MLS GRID. This data may not be complete. We recommend contacting the local school district to confirm school assignments for this home.

    Get a cash offer in 3 minutes
    Find out how much your home could sell for in as little as 3 minutes with a no-obligation cash offer.
    Estimated market value
    $359,400
    Get a cash offer in 3 minutes
    Find out how much your home could sell for in as little as 3 minutes with a no-obligation cash offer.
    Estimated market value
    $359,400